Property Information:
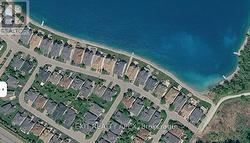
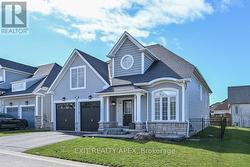
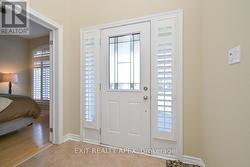
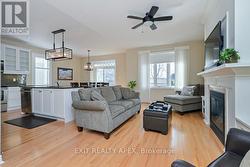
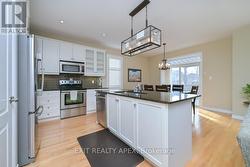
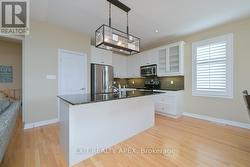
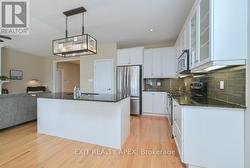
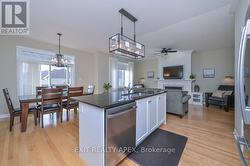
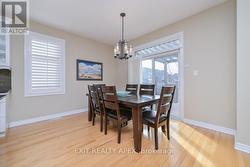
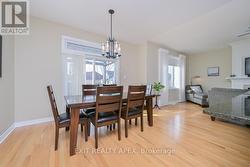
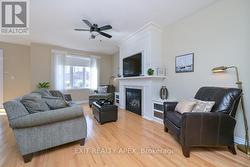
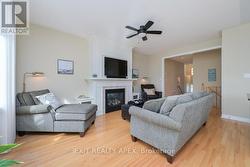
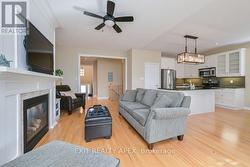
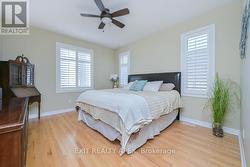
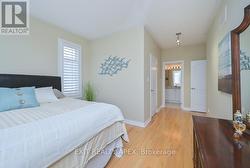
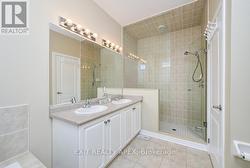
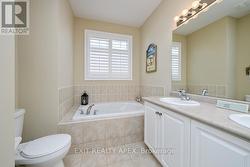
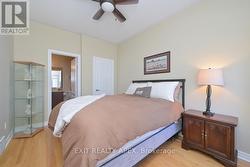
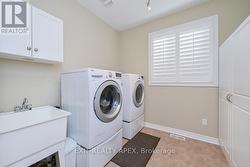
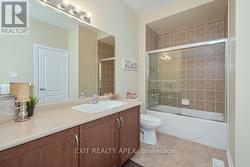
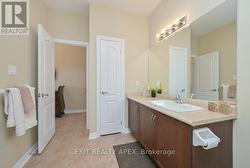
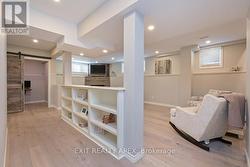
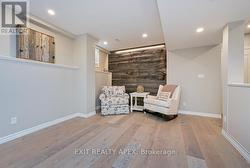
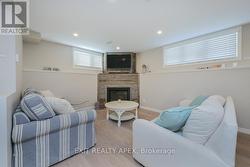
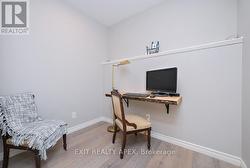
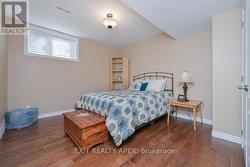
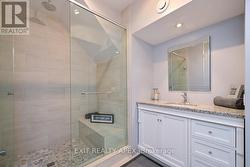
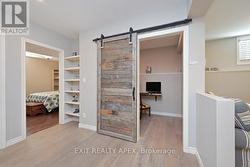
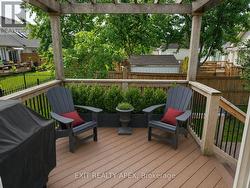
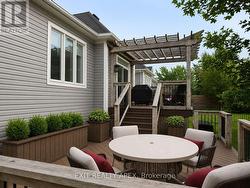
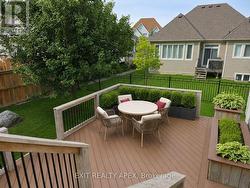
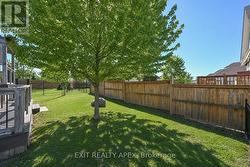
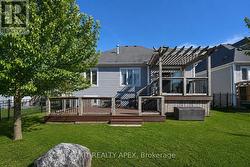
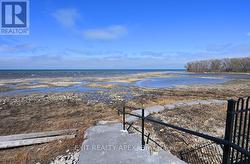
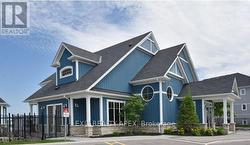
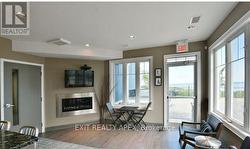
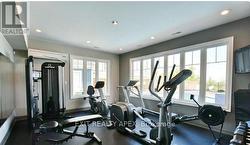
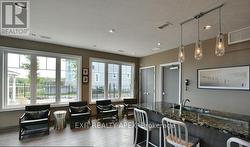
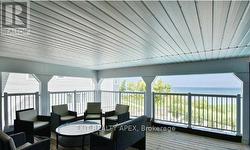
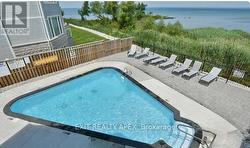
Welcome to Bluewater on the Bay-an established, highly sought-after community offering a lifestyle centered around comfort, connection, and year-round recreation near Georgian Bay.This beautifully maintained, carpet-free bungalow is designed for easy living, featuring a bright open-concept main floor with hardwood flooring, pot lights throughout, and a warm gas fireplace that anchors the main living space. The layout flows seamlessly to a composite deck through a walkout, creating an ideal indoor-outdoor setup for entertaining or relaxing. With a desirable northeast-facing orientation, the home enjoys consistent natural light throughout the day, while the absence of direct rear neighbours provides a rare sense of privacy. The main floor primary suite offers a private ensuite, supporting convenient one-level living for downsizers or those looking to simplify without sacrificing comfort or space. The fully finished lower level extends the home's functionality with a second fireplace, additional bedroom, dedicated office space, large utility room, and generous dry storage area-perfect for guests, hobbies, or extended family stays. Set within a welcoming, adult-friendly enclave known for its clubhouse, walking trails, and community atmosphere, this location offers quick access to Georgian Bay beaches, golf courses, ski hills, and a wide range of four-season activities. A well-balanced opportunity for buyers seeking low-maintenance living, practical space, and a strong sense of community-without compromise. POTL fee: $327 includes lawn maintenance, snow removal, and club amenities, gym, party room. (id:27)
Building Features:
-
Style:
Detached
-
Building Type:
House
-
Amenities:
-
Architectural Style:
Bungalow
-
Basement Development:
Finished
-
Basement Type:
Full
-
Construction Style - Attachment:
Detached
-
Exterior Finish:
Vinyl siding
-
Fireplace:
Yes
-
Floor Space:
1500 - 2000 sqft
-
Flooring Type:
Hardwood
-
Foundation Type:
Poured Concrete
-
Heating Type:
Forced air
-
Heating Fuel:
Natural gas
-
Cooling Type:
Central air conditioning, Air exchanger
-
Appliances:
Garage door opener remote, Water softener, Dishwasher, Dryer, Stove, Washer, Refrigerator