Property Information:
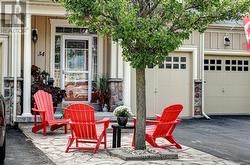
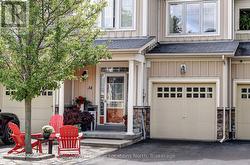
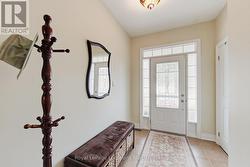
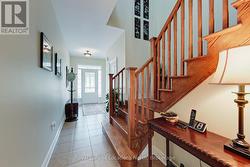
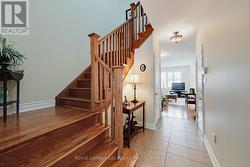
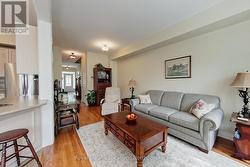
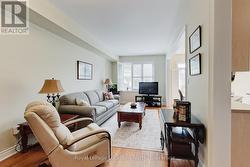
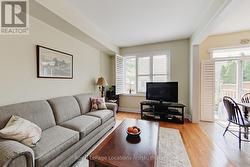
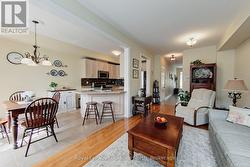
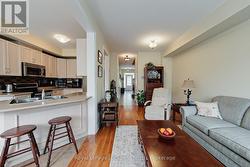
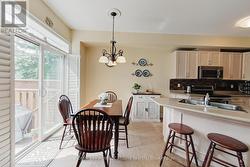
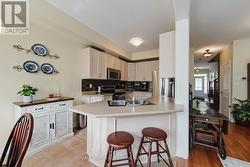
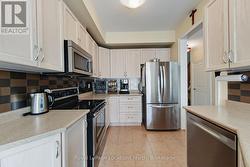
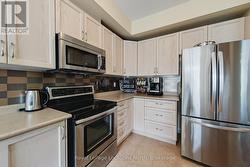
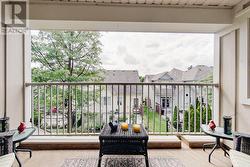
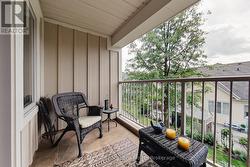
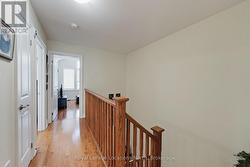
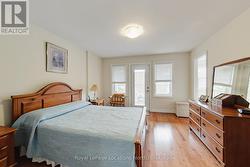
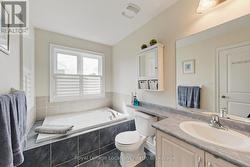
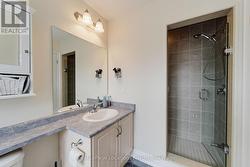
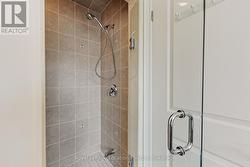
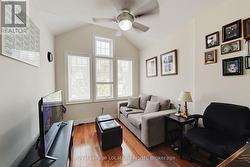
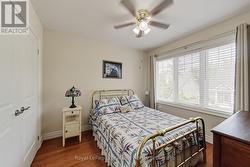
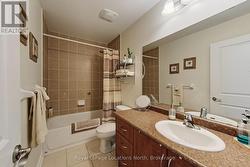
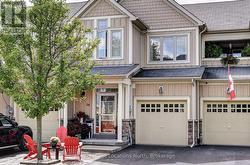
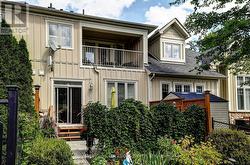
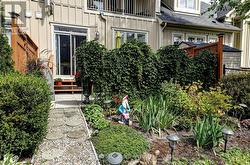
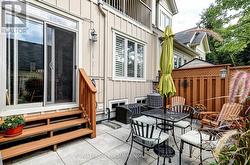
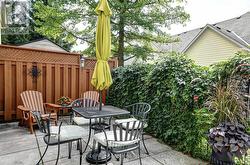
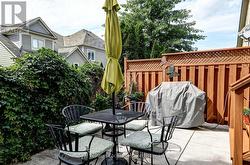
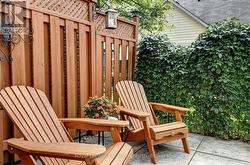
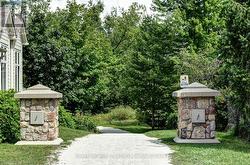
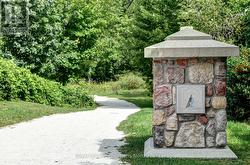
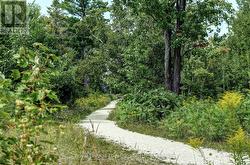
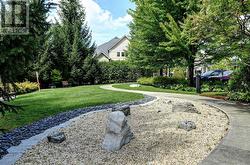
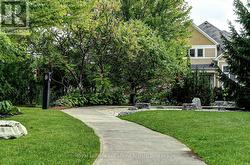
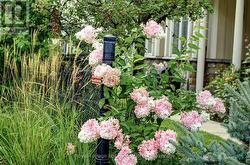
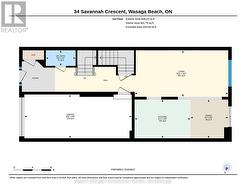
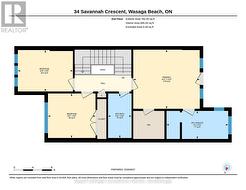
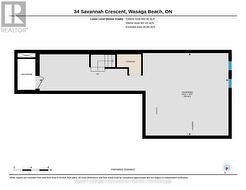
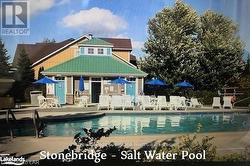
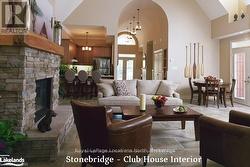
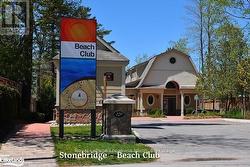
Welcome to "Stonebridge" . This Freehold Townhome in the Community of Stonebridge By The Bay offers recreational lifestyle. Stainless Steel appliances, ceramic tile and neutral decor, Walk out to ground floor patio and upper balcony with ever-changing sunset views. Common Elements include shared use outdoor pool, Zen Garden and a Waterfont Beach House. it's an active and caring Community with 2kms of walking trails. Lots of social activities and special events. Short walk to Main St and Town Centre plus main Beach One. Wasaga Beach is the World's Longest Freshwater Beach. Short Drive to Collingwood and the Blue Mountains, for shopping and entertainment. The Georgian Model is carpet free and has indoor access to a built-in garage. (id:27)
Building Features:
-
Style:
Townhouse
-
Building Type:
Row / Townhouse
-
Basement Development:
Unfinished
-
Basement Type:
Full
-
Construction Style - Attachment:
Attached
-
Exterior Finish:
Stone, Hardboard
-
Floor Space:
1100 - 1500 sqft
-
Foundation Type:
Poured Concrete
-
Heating Type:
Forced air
-
Heating Fuel:
Natural gas
-
Cooling Type:
Central air conditioning
-
Appliances:
Garage door opener remote, Central Vacuum, Dishwasher, Dryer, Garage door opener, Microwave, Stove, Washer, Window Coverings, Refrigerator