$624,900

House For Sale In Wasaga Beach, Ontario

$624,900
  • 3

    Bedrooms

  • 2

    Baths

  • 50.3 x 130.2 FT

    Lot Size

Property Information:

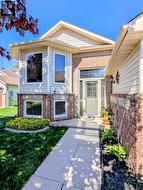
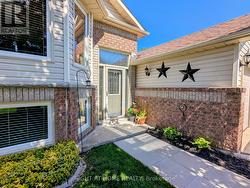
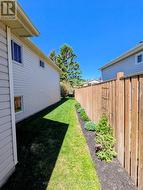
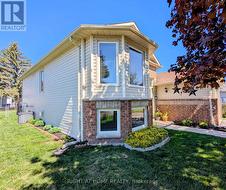
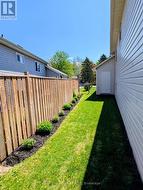
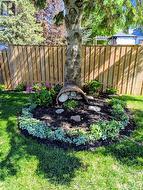
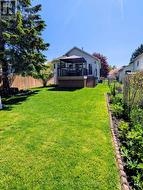
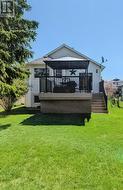
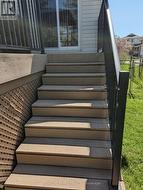
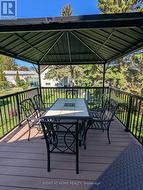
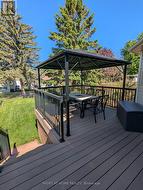
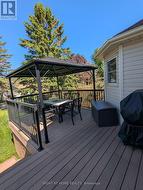
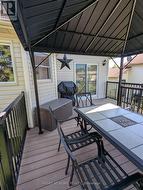
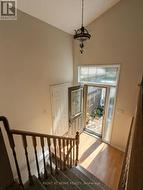
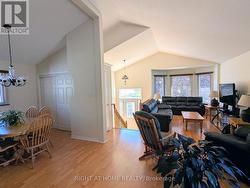
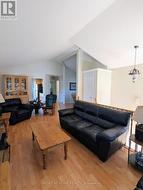
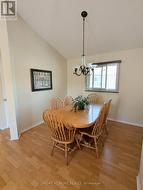
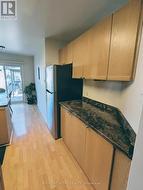
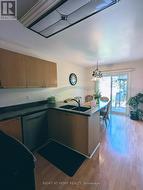
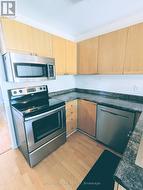
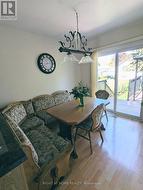
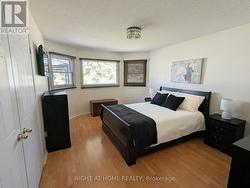
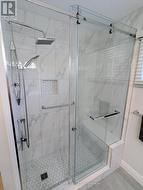
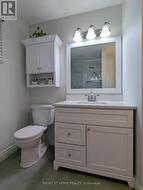
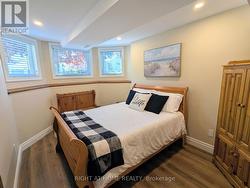
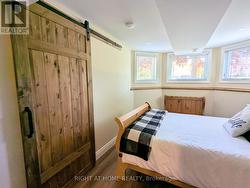
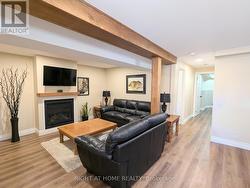
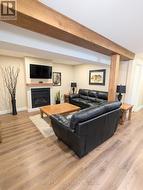
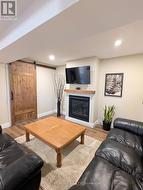
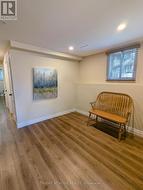
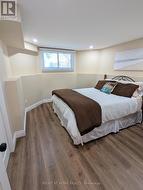
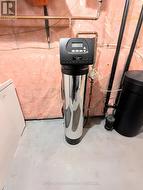
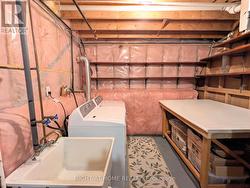
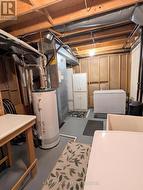
Welcome to 22 Donald Cres! Your new home or cottage getaway! This truly immaculate bungalow is in a prime location within walking distance to the beach, trails, schools and shopping. Offering open concept front facing living room and dining areas, lovely eat in kitchen with patio doors leading to a maintenance free composite deck (you never have to paint or stain this one!) bonus hard top gazebo (netting included) Large main floor bedroom with beautiful view of the private garden oasis, newly renovated 3 pc bathroom and inside entry garage. Recently renovated lower level offers 2 spacious bedrooms, family room area with cozy fireplace and extra area for potential kitchenette, laundry and storage area making this ideal for a potential in-law suite. Convenient inside entry from the garage & side man door, beautiful landscaping, inground sprinkler system, fully fenced yard and large garden shed. One of the best maintained homes "inside and out" in the area! All appliances, reverse osmosis system and water softener included. Furniture Negotiable. Just turn the key and move in! (id:27)

Building Features:

  • Style: Detached
  • Building Type: House
  • Amenities: Canopy
  • Architectural Style: Raised bungalow
  • Basement Development: Finished
  • Basement Type: Full
  • Construction Style - Attachment: Detached
  • Exterior Finish: Vinyl siding, Brick
  • Fireplace: Yes
  • Floor Space: 700 - 1100 sqft
  • Foundation Type: Concrete
  • Heating Type: Forced air
  • Heating Fuel: Natural gas
  • Cooling Type: Central air conditioning
  • Appliances: Water purifier, Water softener, Dishwasher, Dryer, Garage door opener, Microwave, Stove, Washer, Window Coverings, Refrigerator

Property Features:

  • OwnershipType: Freehold
  • Property Type: Single Family
  • Bedrooms: 1+2
  • Bathrooms: 2
  • Amenities Nearby: Schools
  • Community Features: School Bus
  • Features: Flat site, Carpet Free, Sump Pump
  • Fence Type: Fenced yard
  • Floor Space (approx): 700 - 1100 Square Feet
  • Irregular: Yes
  • Landscape Features: Lawn sprinkler, Landscaped
  • Lot Depth: 130.2 Feet
  • Lot Frontage: 50.2 Feet
  • Lot Size: 50.3 x 130.2 FT
  • Structure Type: Deck, Shed
  • Zoning: Residential
  • Sewer: Sanitary sewer
  • Parking Type: Attached garage, Garage
  • No. of Parking Spaces: 3

Rooms:

  • Family Basement Level 6.07 m x 3.69 m
  • 2nd Bedroom Basement Level 4.24 m x 2.77 m
  • 3rd Bedroom Basement Level 4.39 m x 3.54 m
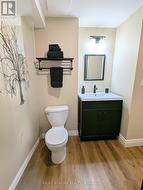
  • Bathroom Basement Level Measurements not available
  • Laundry Basement Level 5.18 m x 3.47 m
  • Living Main Level 7.01 m x 3.93 m
  • Dining Main Level 3.26 m x 2.74 m
  • Kitchen Main Level 5.43 m x 3.08 m
  • Bathroom Main Level Measurements not available
  • Bedroom Main Level 4.75 m x 3.38 m

Courtesy of: RIGHT AT HOME REALTY

This listing content provided by REALTOR.ca has been licensed by REALTOR® members of The Canadian Real Estate Association.

This listing content provided by REALTOR.ca has been licensed by REALTOR® members of The Canadian Real Estate Association.

  • Lovely Landscaping -New Fencing -
  • Side garage man door -
  • Composite Deck and Stairs -
  • Hard Top Gazebo with netting -
  • Maintenance Free Aluminum Railing System -
  • Plenty of Room for Entertaining -
  • Convenient  inside entry to garage -
  • Spacious Living Room with Vaulted Ceilings -
  • Dining Area with Large Pantry Cupboard -
  • Added Countertops & Cupboards -
  • Escape to your backyard Oasis -
  • All stainless steel appliances included -
  • Lovely eat in kitchen nook -
  • Large Main Floor Bedroom -
  • Newly remodeled Main Floor Bathroom -
  • Lower Level Bedroom -
  • Lower Level Bedroom with Plenty of storage -
  • Cozy Lower Level Family Room -
  • Gas Fireplace Feature -
  • Extra Space for Potential Kitchenette/Bar -
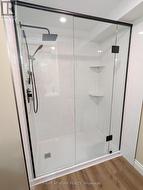
  • Lower Level Walk In Shower -
  • Lower Level Bathroom -
  • 3 spacious bedrm on Lower Level -
  • Water Softener System -
  • Laundry & Storage Area with workbench -
  • More Storage! -
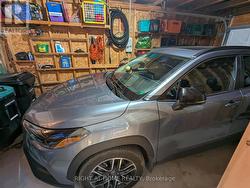
  • Garage comfortably fits a midsize! -