Property Information:
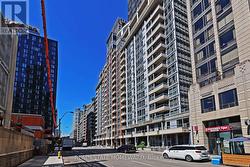
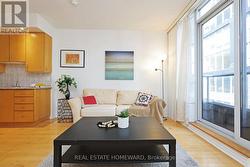
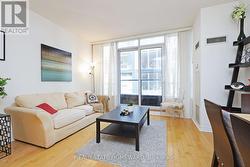
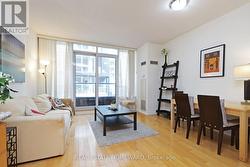
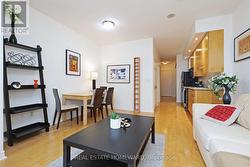
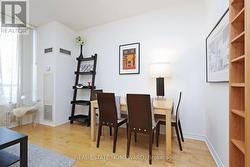
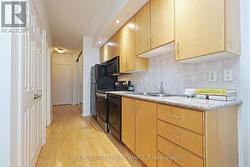
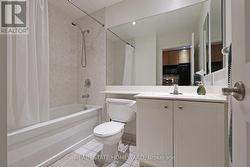
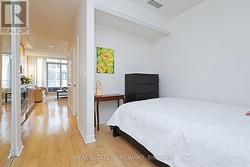
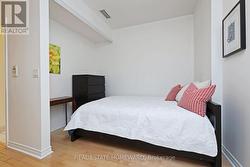
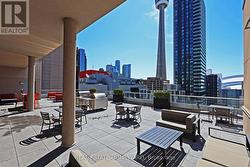
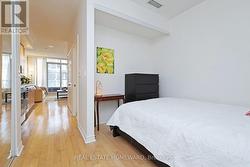
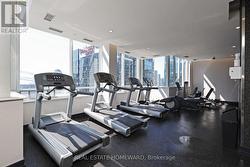
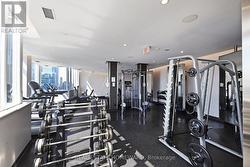
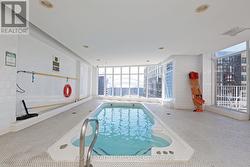
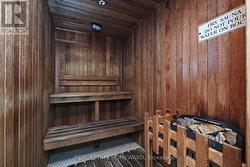
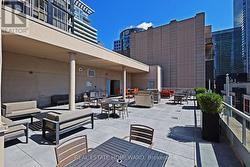
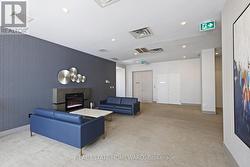
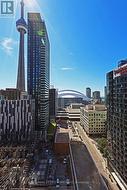
Welcome to The Luxury Icon 2 - an exceptional opportunity to own a penthouse suite in the heart of Toronto's Financial and Entertainment Districts.This bright and stylish 516 sq. ft. junior one-bedroom corner suite features high ceilings, hardwood flooring throughout and a smart, functional layout that makes excellent use of the space. Perfect for a first-time buyer, investor, executive rental or short-term rental opportunity, this suite offers incredible flexibility in one of downtown Toronto's most sought-after locations. Step outside your door and walk to virtually everything-world-class restaurants, nightlife, entertainment, shopping, the Financial District, transit and more. A truly AAA location for both lifestyle and investment. The Luxury Icon is a well-managed building with an impressive range of amenities, including 24-hour concierge, fitness room, lap resistance pool, party room, work-spaces and a rooftop patio with BBQ terrace. Whether you are looking to get into the downtown market, build an investment portfolio or, take advantage of the demand for executive and short-term accommodations, this is an opportunity worth exploring. A fantastic downtown offering with high ceilings, an unbeatable location and exceptional lifestyle and investment potential. (id:27)
Building Features:
-
Style:
Apartment
-
Building Type:
Apartment
-
Basement Type:
None
-
Exterior Finish:
Brick
-
Floor Space:
500 - 599 sqft
-
Flooring Type:
Hardwood
-
Heating Type:
Forced air
-
Heating Fuel:
Natural gas
-
Cooling Type:
Central air conditioning
-
Appliances:
Dishwasher, Dryer, Microwave, Stove, Washer, Window Coverings, Refrigerator