$399,000

Condo For Sale In Toronto, Ontario

$399,000
  • 3

    Bedrooms

  • 2

    Baths

  • $894.20

    Maintenance Fees

Property Information:

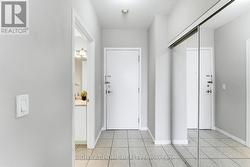
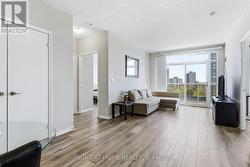
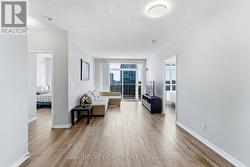
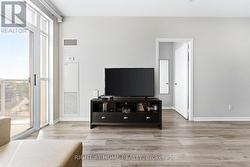
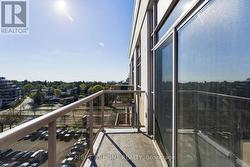
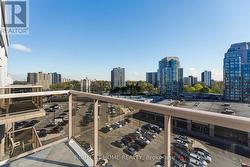
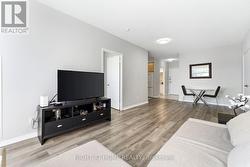
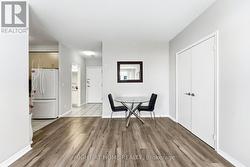
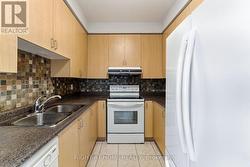
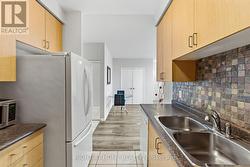
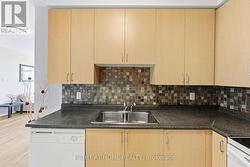
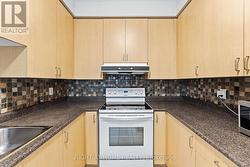
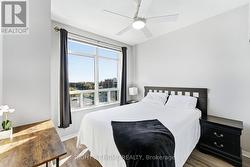
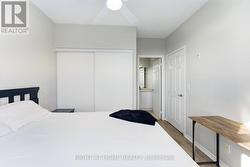
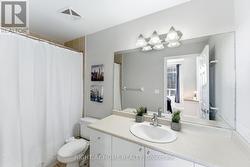
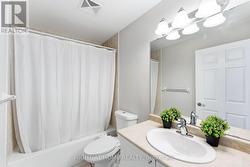
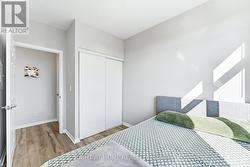
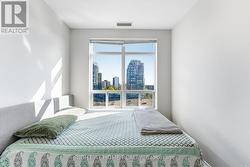
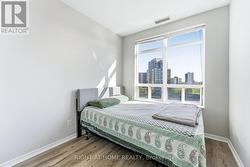
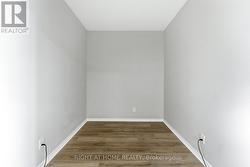
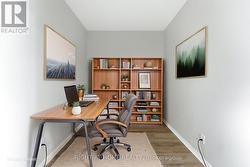
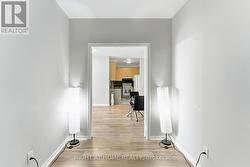
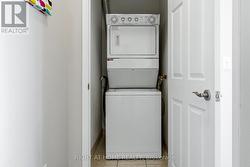
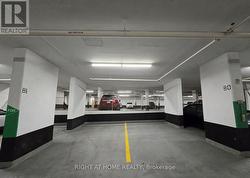
Live above it all in this exceptional Tridel-built penthouse where luxury meets lifestyle. Soaring 9-ft ceilings, Top floor so no noise or neighbors above you. Stunning balcony serving up breathtaking east-facing sunrise views, shimmering lake vistas, and jaw-dropping city panoramas this is penthouse living at its finest. The thoughtfully designed split layout offers 2 bedrooms plus a fully enclosed den perfect as a 3rd bedroom or sleek home office, 2 full bathrooms including a private 4-piece primary ensuite, a generous open-concept living and dining space, and a separate kitchen wrapped in cabinetry. Beautiful laminate flooring flows throughout, in-suite laundry is included, and the grand mirrored foyer entry sets the tone from the moment you walk in. Top it all off with 2 owned underground parking spots side by side near the elevator, plus a corner locker. And the location? Simply unbeatable - 24-hr GoodLife Fitness literally at your doorstep, Metro, Walmart, Starbucks, Tim Hortons, and top restaurants all within steps, with 3 TTC stops and 2 GO stations, famous Scarborough Bluffs, beach, Waterfront trails just minutes away! This penthouse doesn't just check every box, it raises the bar entirely. Checkout the Virtual tour for the property video! (id:27)

Building Features:

  • Style: Apartment
  • Building Type: Apartment
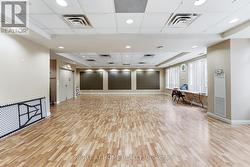
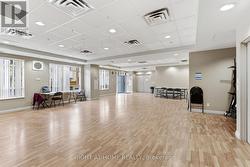
  • Amenities: Party Room, Recreation Centre, Storage - Locker
  • Basement Type: None
  • Exterior Finish: Brick
  • Floor Space: 800 - 899 sqft
  • Flooring Type: Ceramic
  • Heating Type: Forced air
  • Heating Fuel: Natural gas
  • Cooling Type: Central air conditioning
  • Appliances: Dishwasher, Dryer, Hood Fan, Stove, Washer, Window Coverings, Refrigerator

Property Features:

  • OwnershipType: Condominium/Strata
  • Property Type: Single Family
  • Bedrooms: 2+1
  • Bathrooms: 2
  • Amenities Nearby: Hospital, Park, Public Transit, Golf Nearby
  • Community Features: Pets Allowed With Restrictions
  • Condo Fees: $894 Monthly
  • Features: Balcony, Carpet Free
  • Floor Space (approx): 800 - 899 Square Feet
  • MaintenanceFee Type: Heat, Water, Common Area Maintenance, Insurance
  • View Type: View, City view, Lake view
  • Parking Type: Underground, Garage
  • No. of Parking Spaces: 2

Rooms:

  • Living Main Level 3.24 m x 4.58 m
  • Dining Main Level 3.75 m x 2.34 m
  • Kitchen Main Level 2.67 m x 2.22 m
  • Primary Bedroom Main Level 3.05 m x 3.47 m
  • 2nd Bedroom Main Level 2.66 m x 3.41 m
  • Den Main Level 2.63 m x 2.23 m
  • Foyer Main Level 1.48 m x 2.42 m

Courtesy of: RIGHT AT HOME REALTY

This listing content provided by REALTOR.ca has been licensed by REALTOR® members of The Canadian Real Estate Association.

This listing content provided by REALTOR.ca has been licensed by REALTOR® members of The Canadian Real Estate Association.

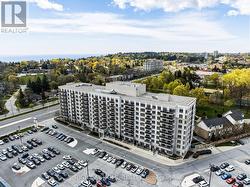
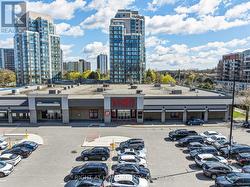
  • Tridel's Village At Guildwood Building -
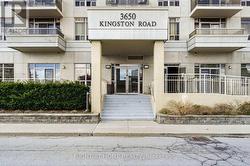
  • Building Entrance -
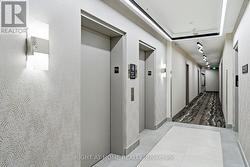
  • Hallway -
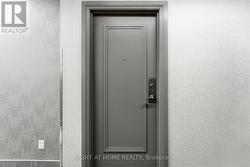
  • Penthouse Unit Entrance -
  • Spacious Foyer Area with Coat Closet -
  • Spacious Living & Dining -
  • Spacious Living Area -
  • Spacious Living Area -
  • Spacious Balcony with Panoramic Lake & city view -
  • Spacious Balcony with Panoramic Lake & city view -
  • Spacious Living & Dining -
  • Separate Kitchen -
  • Separate Kitchen -
  • Separate Kitchen -
  • Separate Kitchen -
  • Spacious Primary Bedroom with Closet -
  • Spacious Primary Bedroom with Closet -
  • 4 pc Ensuite Bathroom -
  • 4 pc Common Bathroom -
  • Spacious Second Bedroom with Closet -
  • Spacious Second Bedroom with Closet -
  • Spacious Second Bedroom with Closet -
  • Spacious Den -
  • Spacious Den - Virtually Staged -
  • Spacious Den -
  • Washer & Dryer -
  • Spacious Party Room -
  • Spacious Party Room -
  • 2 Adjacent Parking Spots near Elevator -
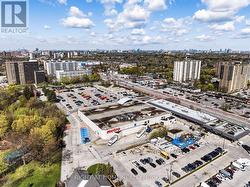
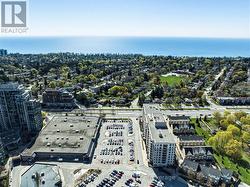
  • Lake Views -
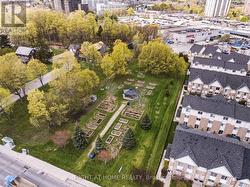
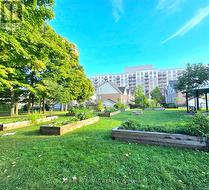
  • Fred Johnson Park -
  • Fred Johnson Park -
  • Grocery downstairs -
  • 24hr Goodlife downstairs -
  • Morning Sunrise -