$304,800

Condo For Sale In Bridlewood, Toronto, Ontario

$304,800
  • 3

    Bedrooms

  • 2

    Baths

  • $1654.71

    Maintenance Fees

Property Information:

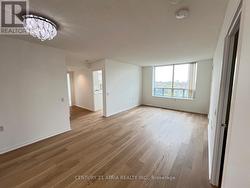
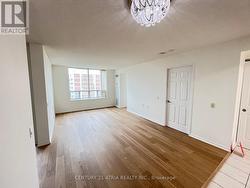
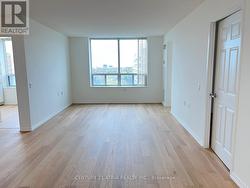
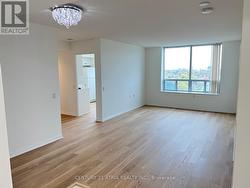
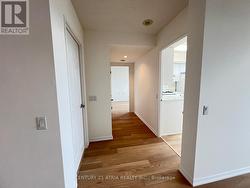
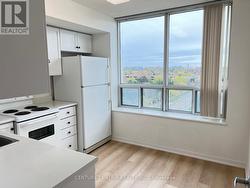
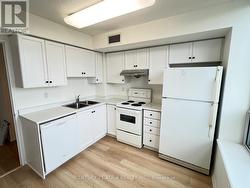

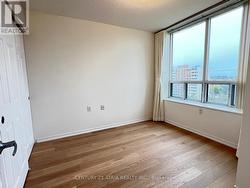
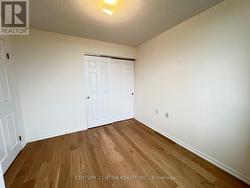
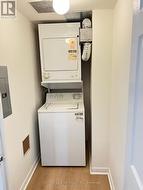
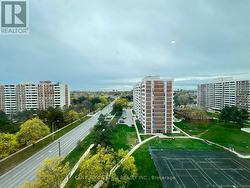
Welcome to St. Paul's Terrace Seniors Residence a quiet and well-managed community designed exclusively for seniors (Life Lease for Senior Living (55+)), complete with 24-hour emergency response for peace of mind. This beautifully maintained 1,021 sq ft south-facing unit offers a bright and spacious layout, featuring large windows that fill the space with natural light and provide stunning views. Freshly updated unit and completely carpet-free, this home boasts new laminate flooring, refurbished kitchen cabinets, and fresh paint throughout. All contributing to a fresh feel, unit is move-in-ready. Enjoy the convenience of Ensuite laundry and one underground parking spot. The community offers an array of on-site amenities such as a restaurant, fitness room, activity room, church, hair salon, outdoor garden, church and a welcoming reception area. Plus, there's a selection of recreational programs and activities available for residents. Located in a well-connected area close to parks, shopping, restaurants, hospitals, and more, this home provides both comfort and convenience in a supportive senior living environment. (id:27)

Building Features:

  • Style: Apartment
  • Building Type: Apartment
  • Amenities: Exercise Centre, Party Room
  • Basement Type: None
  • Exterior Finish: Concrete
  • Floor Space: 1000 - 1199 sqft
  • Flooring Type: Laminate, Tile
  • Heating Type: Forced air
  • Heating Fuel: Natural gas
  • Cooling Type: Central air conditioning
  • Appliances: Dishwasher, Dryer, Hood Fan, Stove, Washer, Window Coverings, Refrigerator

Property Features:

  • OwnershipType: Leasehold Condo/Strata
  • Property Type: Single Family
  • Bedrooms: 2+1
  • Bathrooms: 2
  • Amenities Nearby: Hospital, Public Transit
  • Community Features: Pets Allowed With Restrictions
  • Condo Fees: $1,654 Monthly
  • Features: Carpet Free, In suite Laundry
  • Floor Space (approx): 1000 - 1199 Square Feet
  • Irregular: Yes
  • Lot Size: .
  • MaintenanceFee Type: Heat, Hydro, Water, Common Area Maintenance, Insurance
  • View Type: View, City view
  • Parking Type: Underground, Garage
  • No. of Parking Spaces: 1

Rooms:

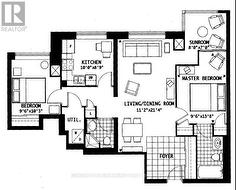
  • Living Flat/Apartment Level 6.50 m x 3.40 m
  • Dining Flat/Apartment Level 6.50 m x 3.40 m
  • Kitchen Flat/Apartment Level 3.05 m x 2.67 m
  • Primary Bedroom Flat/Apartment Level 4.17 m x 2.90 m
  • 2nd Bedroom Flat/Apartment Level 3.12 m x 2.90 m
  • Sun Room Flat/Apartment Level 2.44 m x 2.13 m
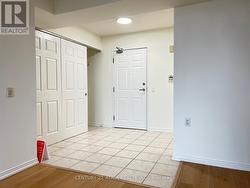
  • Foyer Flat/Apartment Level 2.13 m x 2.13 m

Courtesy of: CENTURY 21 ATRIA REALTY INC.

This listing content provided by REALTOR.ca has been licensed by REALTOR® members of The Canadian Real Estate Association.

This listing content provided by REALTOR.ca has been licensed by REALTOR® members of The Canadian Real Estate Association.

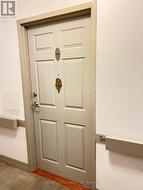
  • Front Door Unit 904 -
  • Extra Large Foyer -
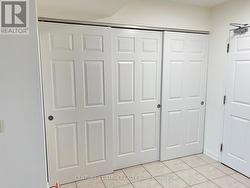
  • Large closet in Foyer -
  • Dining Area -
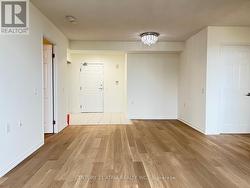
  • Dining & Living Room -
  • Living and Dining Room -
  • Living Room -
  • Living Room -
  • Hallway to Kitchen & 2nd Bedroom -
  • Kitchen -
  • Kitchen -
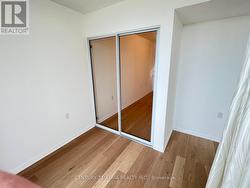
  • Master Bedroom -
  • Master Bedroom Ensuite -
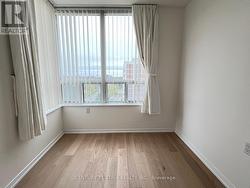
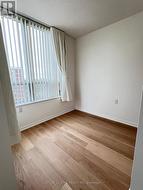
  • Sunroom connect to Master Bedroom -
  • Sunroom -
  • Sunroom -
  • 2nd Bedroom -
  • 2nd Bedroom -
  • Ensuite Laundry -
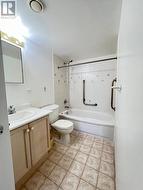
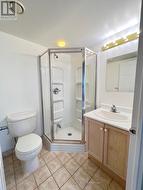
  • Main Bath with Shower -
  • South Unobstructed View -
  • Floor Plan -