$332,000

Condo For Sale In Toronto, Ontario

$332,000
  • 1

    Bedroom

  • 1

    Bath

  • $332.98

    Maintenance Fees

Property Information:

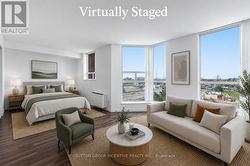
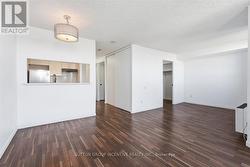
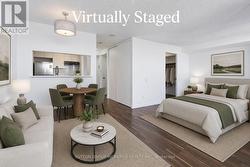
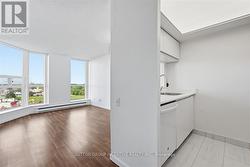
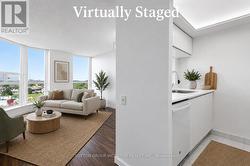
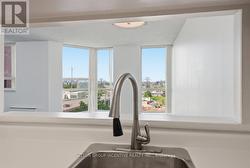
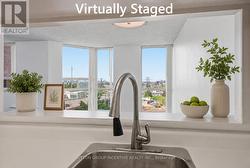
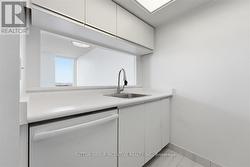
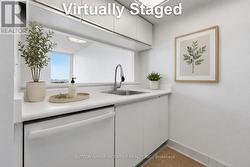
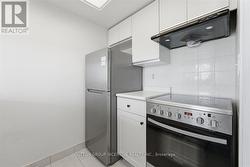
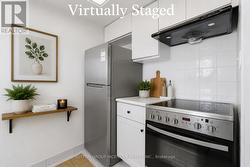
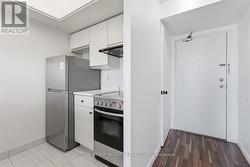
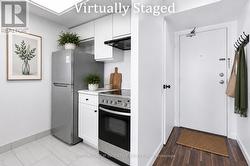
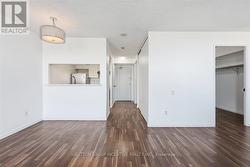
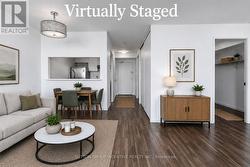
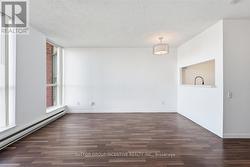
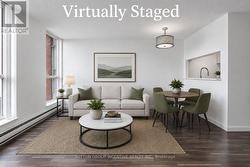
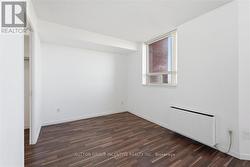
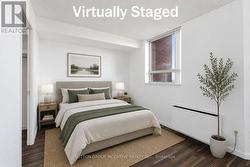
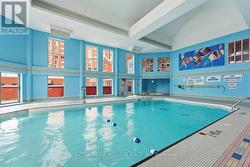
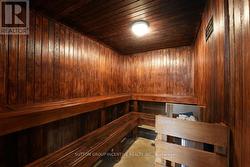
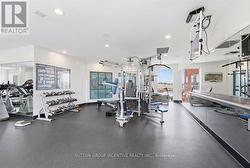
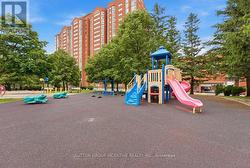
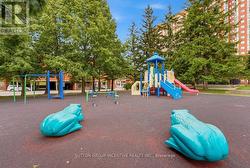
Bright and spacious 1-bedroom/studio condo in a well-managed building. Features large windows with city views, a functional galley kitchen, fresh paint, a huge walk-in closet, ensuite laundry, and a large storage room. Walking distance to Kennedy Subway Station, TTC, GO Transit, shopping, schools. Short drive to Hwy 401, 404 & DVP. Excellent amenities include 24-hour gated security, pool, gym, playground, daycare and more. Move-in ready with 1 parking space and 1 locker included. All images include Virtually Staged Photos. (id:27)

Building Features:

  • Style: Apartment
  • Building Type: Apartment
  • Air Conditioning: Yes
  • Amenities: Storage - Locker
  • Basement Type: None
  • Exterior Finish: Brick
  • Floor Space: 0 - 499 sqft
  • Flooring Type: Tile, Laminate
  • Heating Type: Radiant heat
  • Heating Fuel: Electric
  • Cooling Type: Wall unit
  • Appliances: Dishwasher, Dryer, Stove, Washer, Window Coverings, Refrigerator

Property Features:

  • OwnershipType: Condominium/Strata
  • Property Type: Single Family
  • Bedrooms: 1
  • Bathrooms: 1
  • Community Features: Pets Allowed With Restrictions
  • Condo Fees: $332 Monthly
  • Floor Space (approx): 0 - 499 Square Feet
  • MaintenanceFee Type: Heat, Hydro, Water, Common Area Maintenance, Insurance
  • Parking Type: Underground, Garage
  • No. of Parking Spaces: 1

Rooms:

  • Kitchen Main Level 1.73 m x 2.47 m
  • Dining Main Level 2.95 m x 4.14 m
  • Living Main Level 2.95 m x 4.14 m
  • Bedroom Main Level 3.41 m x 3.05 m

Courtesy of: SUTTON GROUP INCENTIVE REALTY INC.

This listing content provided by REALTOR.ca has been licensed by REALTOR® members of The Canadian Real Estate Association.

This listing content provided by REALTOR.ca has been licensed by REALTOR® members of The Canadian Real Estate Association.

  • LOOKING INTO KITCHEN/HALLWAY/STUDIO/WALK-IN CLOSET -
  • KITCHEN & LIVING/DINING AREA -
  • KITCHEN -
  • KITCHEN -
  • KITCHEN -
  • KITCHEN & FRONT HALLWAY -
  • HALLWAY TO CONDO ENTRY FROM LIVING ROOM -
  • LIVING/DINING AREA -
  • BEDROOM/STUDIO -
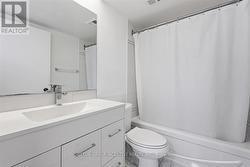
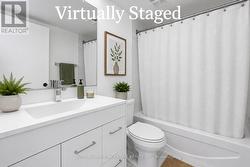
  • BATHROOM -
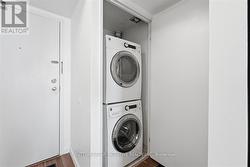
  • LAUNDRY -
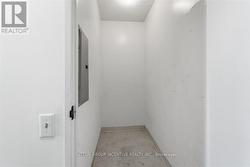
  • STORAGE ROOM -
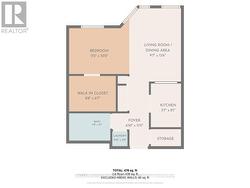
  • FLOOR PLAN -
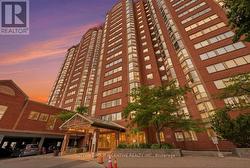
  • FRONT OF BLDG -
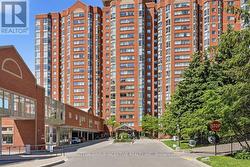
  • FRONT OF BLDG -
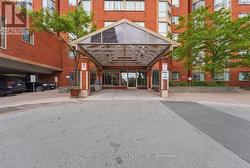
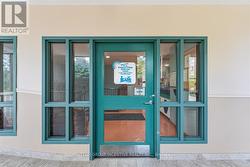
  • HEADING INTO LOBBY -
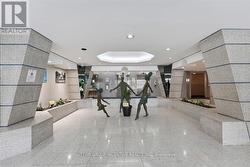
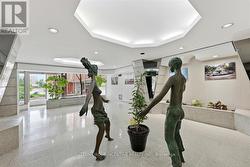
  • LOBBY -
  • LOBBY -
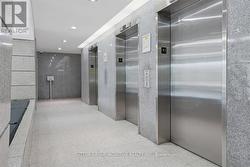
  • ELEVATOR -
  • POOL -
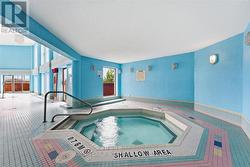
  • HOT TUB -
  • SAUNA -
  • FITNESS ROOM -
  • CHILDREN'S PLAY GROUND -
  • CHILDREN'S PLAY GROUND -
  • CONDO DAYCARE -