810 - 8 SILVER BELL GROVE, Toronto, Ontario, M1B 4Z3
$330,000MLS® # E13604854

Condo For Sale In Malvern, Toronto, Ontario
2
Bedrooms
1
Bath
-
$797.00
Maintenance Fees
Property Information:
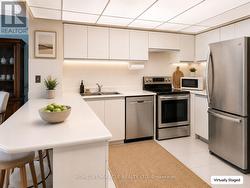
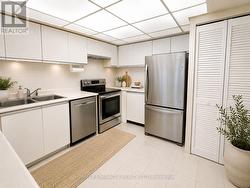
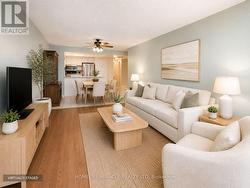
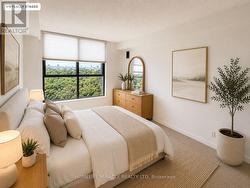
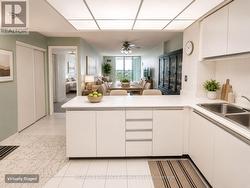
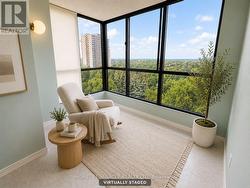
Welcome to 8 Silver Bell Grove, Unit 810! This bright and spacious 1-bedroom plus sunroom/den suite features stunning unobstructed southeast views overlooking Wickson Trail. Perfect for first-time buyers, downsizers, or investors, this well-maintained unit offers a functional layout, abundant natural light, and includes both parking and a locker. Conveniently located just minutes from Highway 401, TTC, schools, shopping, hospitals, parks, trails, churches, and Malvern Community Centre. Building amenities include an exercise room, sauna, and visitor parking. (id:27)
Building Features:
- Style: Apartment
- Building Type: Apartment
- Amenities: Storage - Locker
- Basement Type: None
- Exterior Finish: Brick
- Fireplace: Yes
- Floor Space: 800 - 899 sqft
- Flooring Type: Laminate, Tile
- Heating Type: Forced air
- Heating Fuel: Natural gas
- Cooling Type: Central air conditioning
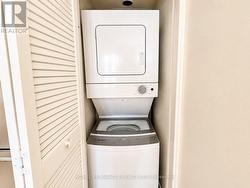
- Appliances: Dishwasher, Dryer, Stove, Washer, Window Coverings, Refrigerator
Property Features:
- OwnershipType: Condominium/Strata
- Property Type: Single Family
- Bedrooms: 1+1
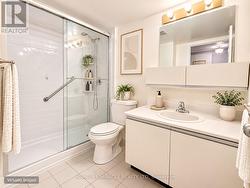
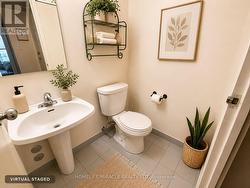
- Bathrooms: 1
- Community Features: Pets Allowed With Restrictions
- Condo Fees: $797 Monthly
- Features: Balcony
- Floor Space (approx): 800 - 899 Square Feet
- MaintenanceFee Type: Heat, Water, Common Area Maintenance, Insurance
- Parking Type: Underground, No Garage
- No. of Parking Spaces: 1
Rooms:
- Living Flat/Apartment Level 5.08 m x 3.11 m 16.67 ft x 10.20 ft
- Dining Flat/Apartment Level 2.15 m x 3.19 m 7.05 ft x 10.47 ft
- Kitchen Flat/Apartment Level 3.57 m x 3.06 m 11.71 ft x 10.04 ft
- Primary Bedroom Flat/Apartment Level 4.60 m x 3.14 m 15.09 ft x 10.30 ft
- Sun Room Flat/Apartment Level 2.61 m x 3.14 m 8.56 ft x 10.30 ft
Courtesy of: HOMELIFE/MIRACLE REALTY LTD
This listing content provided by REALTOR.ca has been licensed by REALTOR® members of The Canadian Real Estate Association.
This listing content provided by REALTOR.ca has been licensed by REALTOR® members of The Canadian Real Estate Association.
Additional Photos