Property Information:
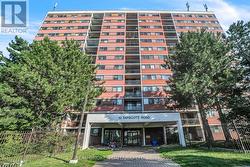
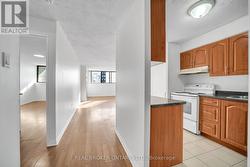
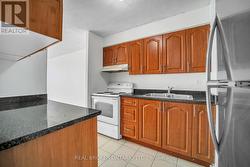
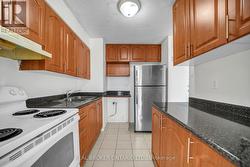
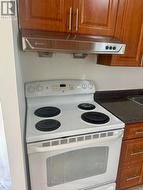
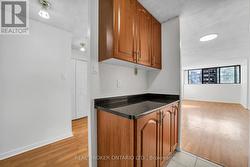
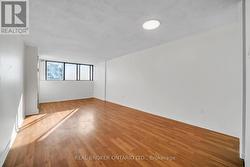
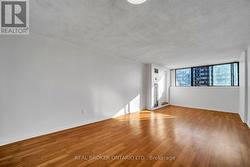
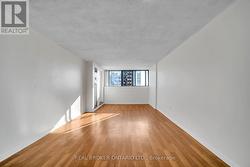
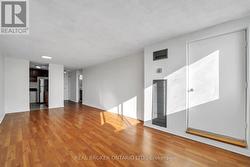
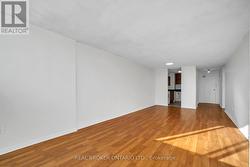
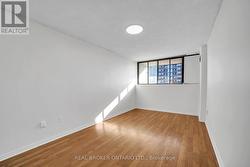
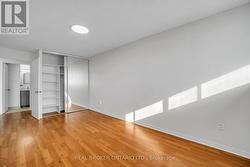
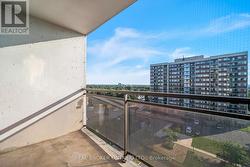
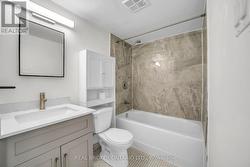
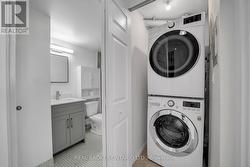
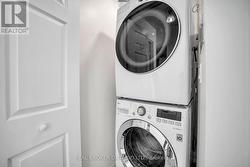
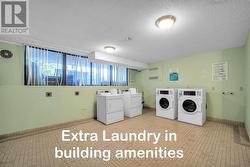
Welcome to this bright and well-maintained 1-bedroom, 1-bathroom condo offering comfort, convenience, and exceptional value. Featuring updated lighting, a beautifully renovated washroom, and a new range hood, this move-in-ready home offers modern finishes and everyday functionality. Enjoy a spacious layout with a private balcony, perfect for relaxing or enjoying your morning coffee. Additional features include in-suite laundry, a designated underground parking space, a private storage locker, and ample visitor parking. Ideally located close to Malvern Mall, shopping, schools, parks, restaurants, public transit, hospitals, and Highway 401, this well-managed building offers easy access to all your daily essentials. With low maintenance fees, this condo is an excellent opportunity for first-time buyers, down sizers, or investors seeking affordability, convenience, and a fantastic location. (id:27)
Building Features:
-
Style:
Apartment
-
Building Type:
Apartment
-
Amenities:
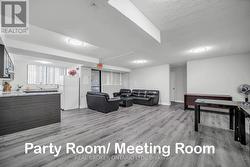
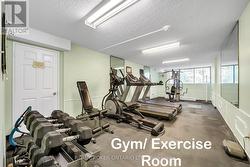
Exercise Centre, Party Room, Storage - Locker
-
Basement Type:
None
-
Exterior Finish:
Concrete
-
Floor Space:
600 - 699 sqft
-
Heating Type:
Forced air
-
Heating Fuel:
Natural gas
-
Cooling Type:
Central air conditioning
-
Appliances:
Dryer, Hood Fan, Stove, Washer, Refrigerator