Property Information:
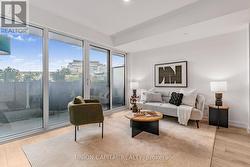
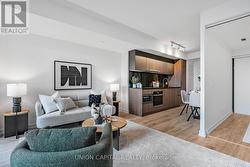
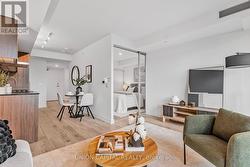
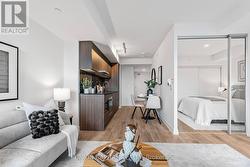
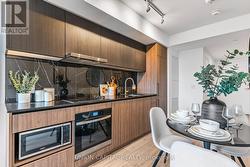
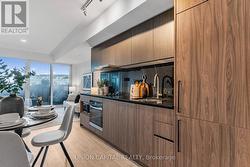
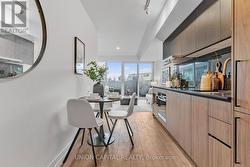
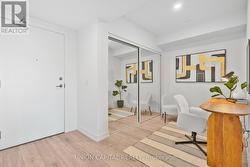
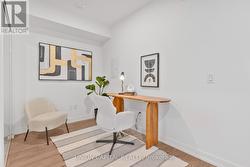
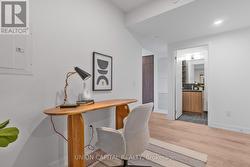
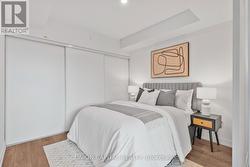

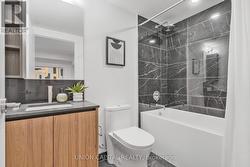
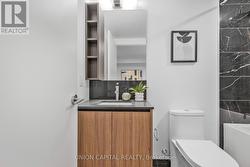
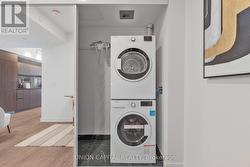
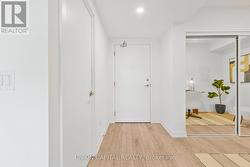
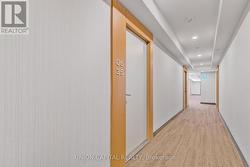
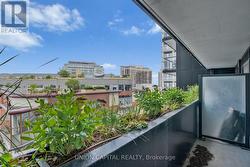
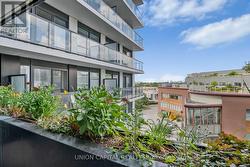
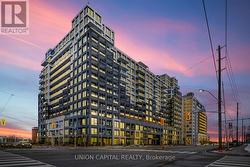
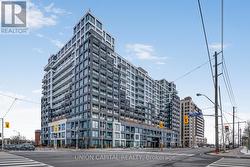
Welcome to this thoughtfully designed 626 sq. ft. unit offering modern urban living with an efficient and functional layout. This bright 1 bedroom + den suite features an open-concept living, dining, and kitchen area, creating a spacious and versatile setting ideal for both everyday living and entertaining. The well-sized bedroom offers comfort and privacy, while the generously sized den provides the perfect space for a home office, study, or guest area. Enjoy the convenience of a full 4-piece bathroom, in-suite laundry, and an open balcony ideal for relaxing outdoors. Enjoy the convenience of exceptional building amenities, including a state-of-the-art fitness centre, elegant party room, rooftop terrace with stunning views, and 24-hour concierge service. Unbeatable location just steps to TTC subway access, Yorkdale Shopping Centre, restaurants, parks, and quick connections to Highway 401 & Allen Road, making commuting and city living effortless. Perfect for first-time buyers, professionals, downsizers, or investors seeking a modern unit in a high-demand location. Don't miss this opportunity to own at Westline Condos, where style, convenience, and urban living come together. (id:27)
Building Features:
-
Style:
Apartment
-
Building Type:
Apartment
-
Basement Type:
None
-
Exterior Finish:
Concrete
-
Floor Space:
600 - 699 sqft
-
Heating Type:
Forced air
-
Heating Fuel:
Natural gas
-
Cooling Type:
Central air conditioning
-
Appliances:
Cooktop, Dishwasher, Dryer, Microwave, Oven, Washer, Refrigerator