Property Information:
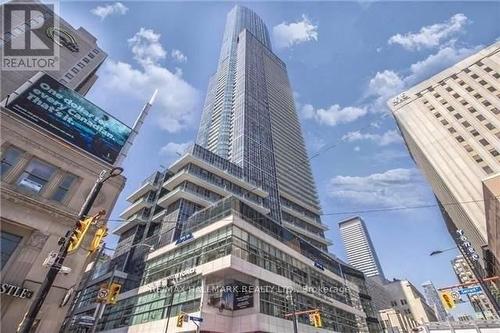
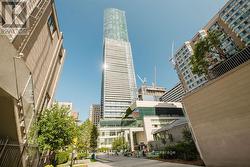
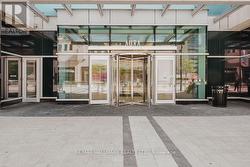
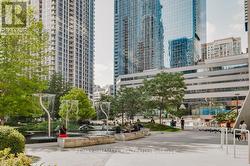
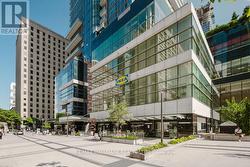
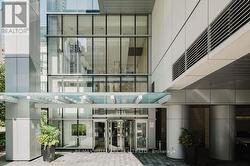
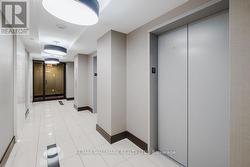
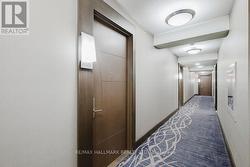
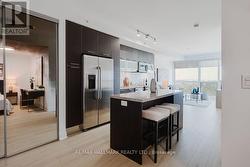
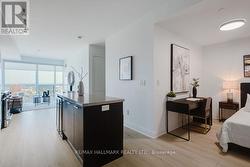
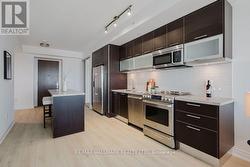
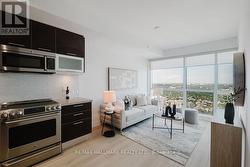
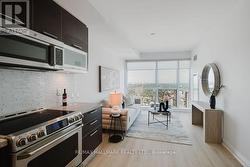
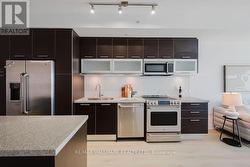
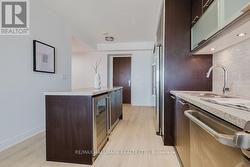
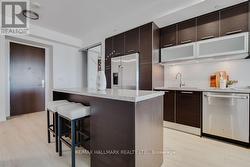
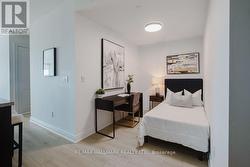
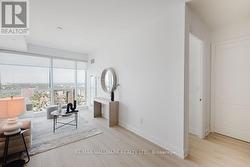
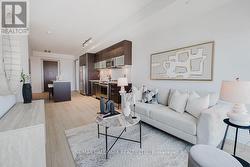
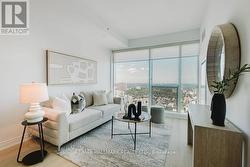
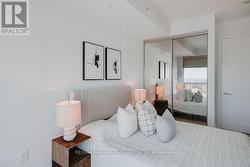
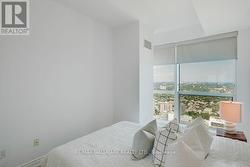
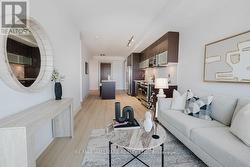
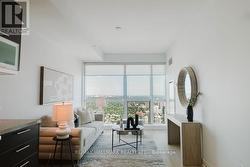
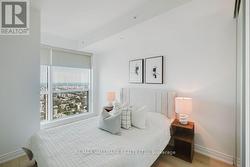
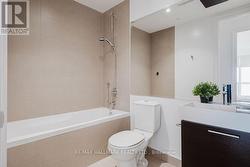
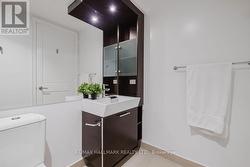
Luxury Aura Executive Suite. Location, Location, Location! Experience sophisticated urban living at Aura, one of Toronto's premier luxury condominiums. This exceptional 1+1 suite features expansive floor-to-ceiling windows, 9-foot ceilings, brand-new laminate flooring throughout, and breathtaking unobstructed east-facing views of the city and Lake Ontario.The spacious den is large enough to function as a second bedroom, home office, or guest room, offering exceptional flexibility. Enjoy direct access to College Subway Station, IKEA at your door step, convenient on-site shopping, restaurants and groceries, and the convenience of being steps from Toronto's Financial District, University of Toronto, Toronto Metropolitan University, Eaton Centre, major hospitals, and the Entertainment District. Residents enjoy world-class amenities including 24-hour concierge and security, a rooftop garden and lounge, an impressive 40,000+ sq. ft. fitness facility, party room, and more.A rare opportunity to enjoy luxury, convenience and spectacular views in the heart of downtown Toronto! (id:27)
Building Features:
-
Style:
Apartment
-
Building Type:
Apartment
-
Amenities:
Storage - Locker
-
Basement Type:
None
-
Exterior Finish:
Concrete
-
Floor Space:
700 - 799 sqft
-
Flooring Type:
Laminate
-
Heating Type:
Forced air
-
Heating Fuel:
Natural gas
-
Cooling Type:
Central air conditioning
-
Appliances:
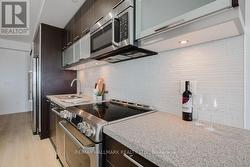
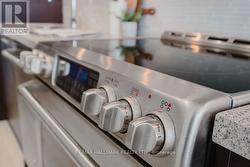
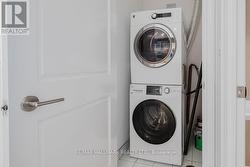
Dishwasher, Dryer, Hood Fan, Microwave, Stove, Washer, Window Coverings, Refrigerator