Property Information:
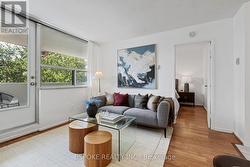
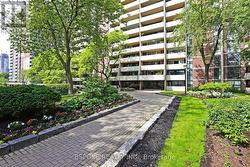
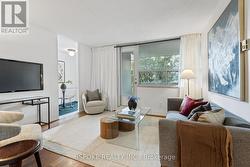
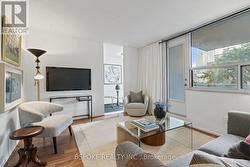
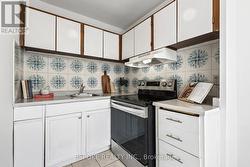
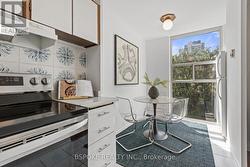
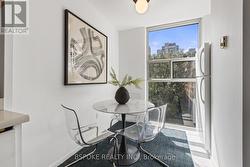
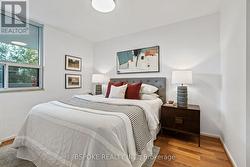
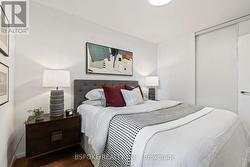
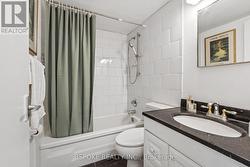
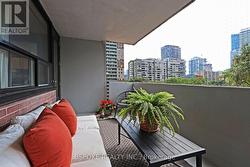
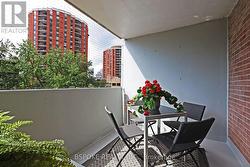
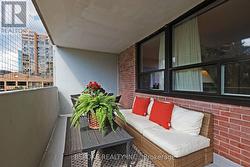
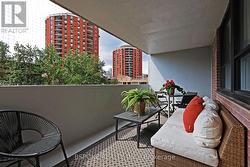
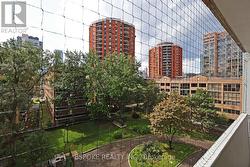
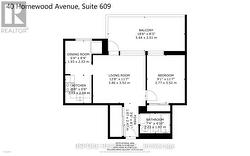
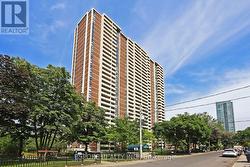
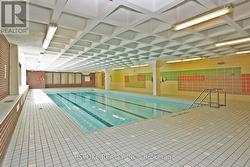
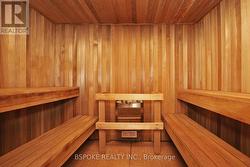
This bright one-bedroom delivers a well-planned layout with no wasted space and a surprisingly generous eat-in kitchen. The west-facing exposure brings afternoon and evening light, along with a refreshingly peaceful view of the trees below. The real standout is the approximately 18' x 8' private balcony: freshly painted and large enough for a proper table and chairs, with room left over for planters and your own container garden. Fresh paint and updated flooring inside provide a move-in-ready baseline, and an exclusive locker adds useful storage beyond the suite. Maintenance fees include heat, hydro, water, and cable TV, and building amenities include an indoor pool, gym, sauna, bike storage, party and meeting rooms, visitor parking, concierge, and security. Parking spaces are available in the building for $110/month. With a 94 Walk Score, Loblaws, Food Basics and No Frills are within walking distance, along with dining, nightlife and cultural destinations on Church and Yonge and beyond. (id:27)
Building Features:
-
Style:
Apartment
-
Building Type:
Apartment
-
Amenities:
Exercise Centre, Sauna, Storage - Locker
-
Basement Type:
None
-
Exterior Finish:
Brick
-
Floor Space:
0 - 499 sqft
-
Heating Type:
Radiant heat
-
Heating Fuel:
Electric
-
Cooling Type:
None
-
Appliances:
Stove, Refrigerator