Property Information:
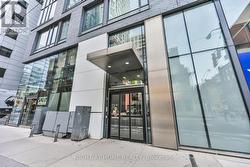
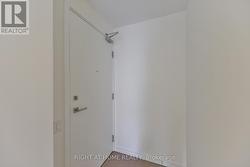
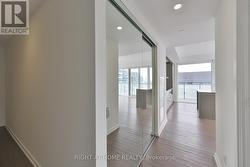
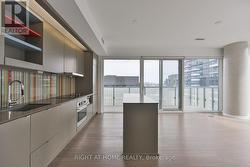
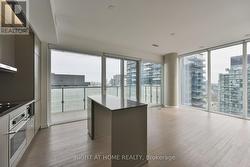
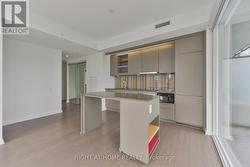
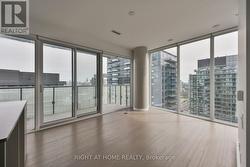
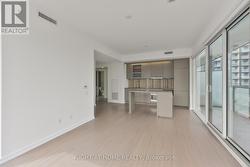
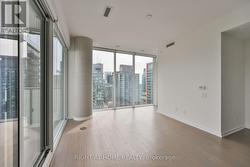
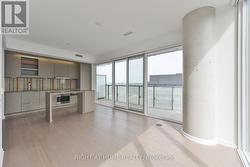
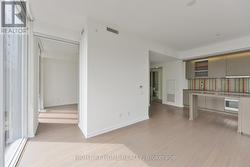
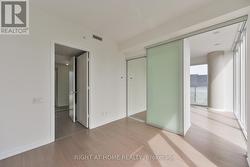
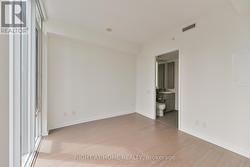
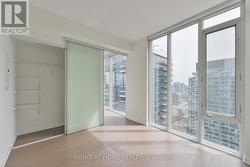
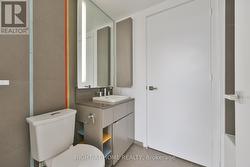
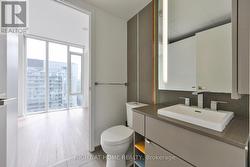
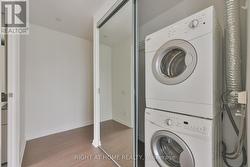
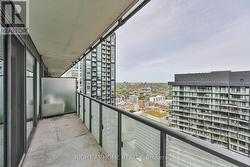
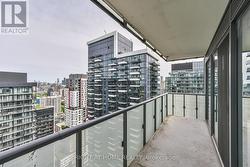
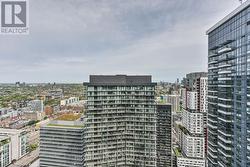
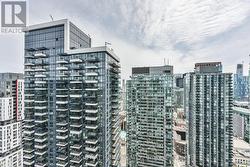
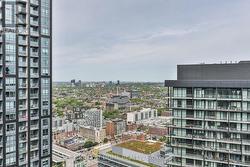
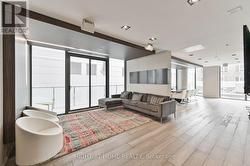
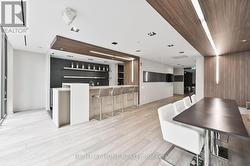
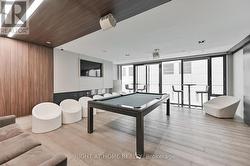
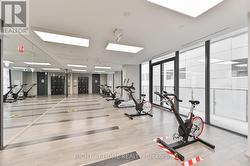
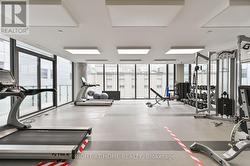
Remarks for Clients: High above the Entertainment District, this bright corner 1-bedroom + study delivers the downtown lifestyle buyers are looking for. Freshly painted and move-in ready, this smartly designed suite features floor-to-ceiling windows, hardwood flooring throughout, granite countertops, and sweeping panoramic city views from the 39th floor. The study nook adds valuable flexibility - perfect for a work-from-home setup, reading area, or extra storage. Enjoy an efficient open-concept layout with plenty of natural light and a modern urban feel. Step outside and you are surrounded by Toronto's best restaurants, cafés, nightlife, theatres, shopping, and entertainment. Walk to the Financial District, Rogers Centre, CN Tower, King West, Queen West, TTC streetcar, and everything downtown has to offer. Building amenities include 24/7 concierge, guest suites, and more. A bright, functional, high-floor corner suite in one of Toronto's most exciting downtown locations - perfect for first-time buyers, investors, or anyone looking for a turnkey city home. (id:27)
Building Features:
-
Style:
Apartment
-
Building Type:
Apartment
-
Amenities:
Storage - Locker
-
Basement Type:
None
-
Exterior Finish:
Brick, Concrete
-
Floor Space:
600 - 699 sqft
-
Flooring Type:
Hardwood
-
Heating Type:
Forced air
-
Heating Fuel:
Natural gas
-
Cooling Type:
Central air conditioning
-
Appliances:
Oven - Built-In