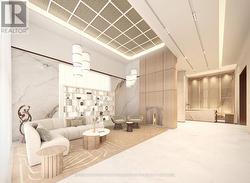
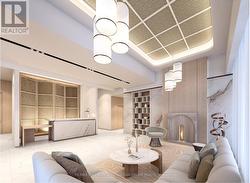
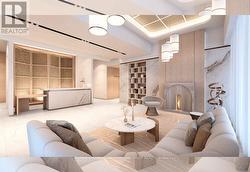
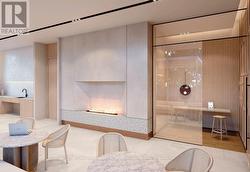
Property Information:
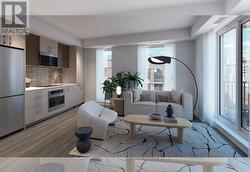
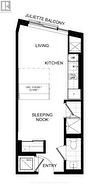
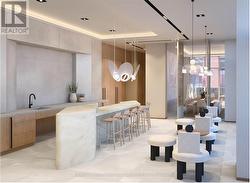
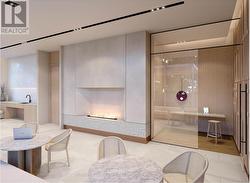
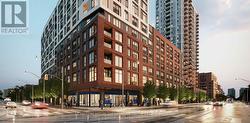
Rare Distressed Assignment Opportunity at Daniels at Parliament! Brand new studio suite, never lived in, now available at an exceptional value. Originally purchased for $533,900, an incredible opportunity to own below the original purchase price and below current market value. Featuring a desirable West exposure, this modern suite is perfect for first-time buyers, professionals, or investors looking for an affordable entry point into downtown Toronto. With a low acquisition price, this is an excellent opportunity for those seeking long-term appreciation potential and strong rental demand in a growing downtown community. Located at the highly anticipated Daniels at Parliament, this is your chance to secure a brand new suite at a price rarely seen in today's market. Priced to sell - don't miss this opportunity! $0 Assignment Fee! $0 Development Charges! $0 Occupancy Fees! Buyer just needs to close. (id:27)
Building Features:
-
Style:
Apartment
-
Building Type:
Apartment
-
Basement Type:
None
-
Exterior Finish:
Concrete
-
Floor Space:
0 - 499 sqft
-
Heating Type:
Forced air
-
Heating Fuel:
Natural gas
-
Cooling Type:
Central air conditioning