$550,000

Townhouse For Sale In Toronto, Ontario

$550,000
  • 4

    Bedrooms

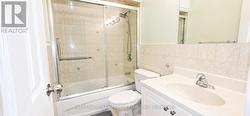
  • 2

    Baths

  • $940.10

    Maintenance Fees

Property Information:

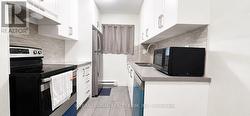
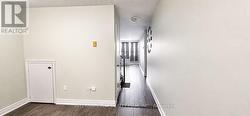
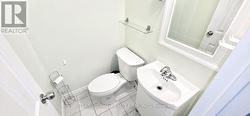
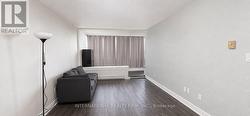
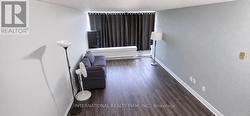
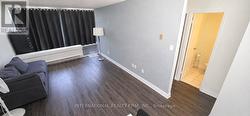
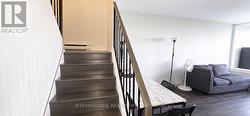
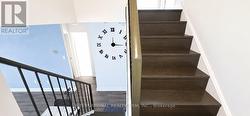
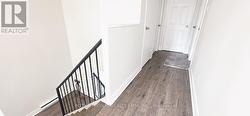
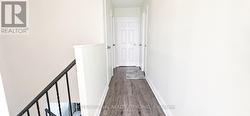
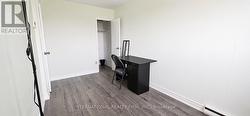
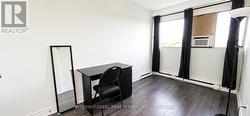
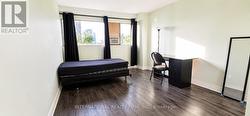
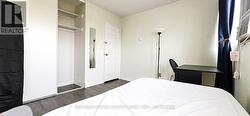
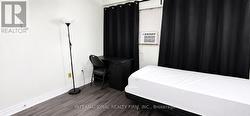
Welcome to this spacious and well-maintained 4-bedroom, 2-bathroom home in the highly desirable Don Mills & Eglinton community. Offering a generous layout, this home is perfect for growing families, professionals, or investors seeking comfort and convenience in a prime Toronto location. Maintenance fees include all utilities, providing exceptional value and worry-free living. The property also comes with one owned parking space for added convenience. Ideally situated close to excellent schools, grocery stores, parks, shopping, and public transit, with easy access to the Eglinton LRT station and major roadways, making commuting throughout the city simple and convenient. (id:27)

Building Features:

  • Style: Townhouse
  • Building Type: Row / Townhouse
  • Air Conditioning: Yes
  • Amenities: Storage - Locker
  • Basement Type: None
  • Exterior Finish: Brick
  • Floor Space: 1400 - 1599 sqft
  • Flooring Type: Laminate, Ceramic
  • Heating Type: Baseboard heaters
  • Heating Fuel: Electric
  • Cooling Type: Window air conditioner
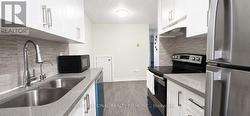
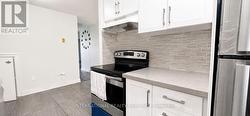
  • Appliances: Blinds, Dishwasher, Stove, Refrigerator

Property Features:

  • OwnershipType: Condominium/Strata
  • Property Type: Single Family
  • Bedrooms: 4
  • Bathrooms: 2
  • Half Bathrooms: 1
  • Amenities Nearby: Park, Public Transit, Schools
  • Community Features: Pets Allowed With Restrictions, Community Centre
  • Condo Fees: $940 Monthly
  • Features: Balcony
  • Floor Space (approx): 1400 - 1599 Square Feet
  • MaintenanceFee Type: Cable TV, Common Area Maintenance, Heat, Hydro, Insurance, Water
  • Parking Type: Underground, Garage
  • No. of Parking Spaces: 1

Rooms:

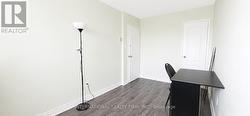
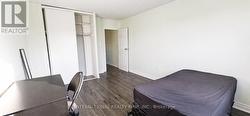
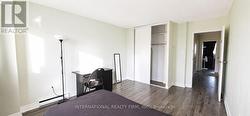
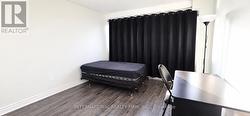
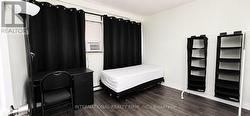
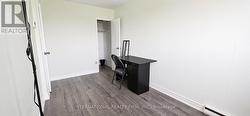
  • 2nd Bedroom 2nd Level 3.41 m x 2.95 m
  • 3rd Bedroom 2nd Level 4.12 m x 2.35 m
  • Primary Bedroom 2nd Level 4.80 m x 3.44 m
  • Bedroom Main Level 3.93 m x 2.35 m
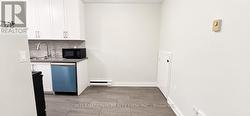
  • Breakfast Main Level 2.36 m x 2.11 m
  • Living Main Level 5.32 m x 3.46 m
  • Sun Room Main Level 4.55 m x 1.87 m
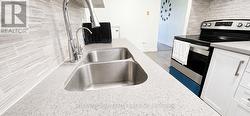
  • Kitchen Main Level 2.59 m x 2.24 m
  • Dining Main Level 5.32 m x 3.46 m

Courtesy of: INTERNATIONAL REALTY FIRM, INC.

This listing content provided by REALTOR.ca has been licensed by REALTOR® members of The Canadian Real Estate Association.

This listing content provided by REALTOR.ca has been licensed by REALTOR® members of The Canadian Real Estate Association.