2209 - 8 PARK ROAD, Toronto, Ontario, M4W 3S5
$425,000MLS® # C13599028

Condo For Sale In Rosedale, Toronto, Ontario
2
Bedrooms
1
Bath
-
$632.85
Maintenance Fees
Property Information:
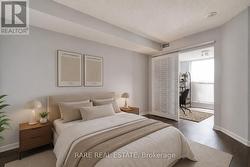
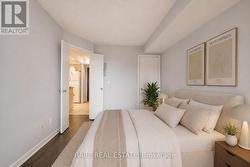
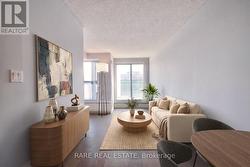
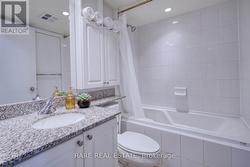
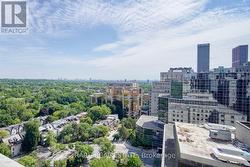
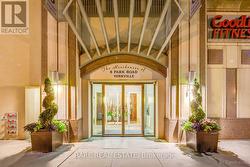
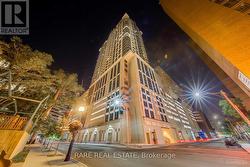
Welcome to 8 Park Road, located at the marquee intersection of Toronto, Yonge and Bloor! This ultra functional layout offers a generously sized primary bedroom and den perfectly designed for an office to work from home. Recently upgraded hardwood floors throughout the unit. Unobstructed and open views with amply sunlight. Prime convenience with direct access to Yonge/Bloor TTC subway station! Steps to many of the city's best shops and restaurants in Yorkville, plus Longo's downstairs and top schools nearby. All utilities are included in the maintenance fee! (id:27)
Building Features:
- Style: Apartment
- Building Type: Apartment
- Amenities: Recreation Centre
- Basement Type: None
- Exterior Finish: Concrete
- Floor Space: 600 - 699 sqft
- Flooring Type: Hardwood, Ceramic
- Heating Type: Forced air
- Heating Fuel: Natural gas
- Cooling Type: Central air conditioning
- Appliances: Blinds, Dishwasher, Dryer, Microwave, Stove, Washer, Refrigerator
Property Features:
- OwnershipType: Condominium/Strata
- Property Type: Single Family
- Bedrooms: 1+1
- Bathrooms: 1
- Amenities Nearby: Park, Public Transit, Schools
- Community Features: Pets Allowed With Restrictions
- Condo Fees: $632 Monthly
- Features: Balcony
- Floor Space (approx): 600 - 699 Square Feet
- MaintenanceFee Type: Heat, Hydro, Water, Common Area Maintenance, Insurance
- Parking Type: No Garage
Rooms:
- Living Flat/Apartment Level 2.44 m x 7.38 m 8.01 ft x 24.21 ft
- Dining Flat/Apartment Level 2.44 m x 7.38 m 8.01 ft x 24.21 ft
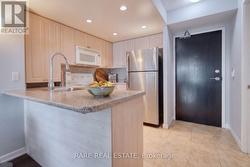
- Kitchen Flat/Apartment Level 2.00 m x 2.74 m 6.56 ft x 8.99 ft
- Primary Bedroom Flat/Apartment Level 2.92 m x 3.96 m 9.58 ft x 12.99 ft
- Den Flat/Apartment Level 2.41 m x 2.44 m 7.91 ft x 8.01 ft
Courtesy of: RARE REAL ESTATE
This listing content provided by REALTOR.ca has been licensed by REALTOR® members of The Canadian Real Estate Association.
This listing content provided by REALTOR.ca has been licensed by REALTOR® members of The Canadian Real Estate Association.
Additional Photos