$550,000

Condo For Sale In Willowdale East, Toronto, Ontario

$550,000
  • 3

    Bedrooms

  • 2

    Baths

  • $1024.91

    Maintenance Fees

Property Information:

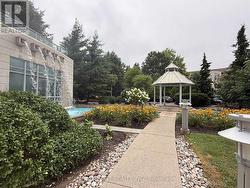
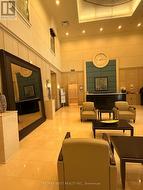
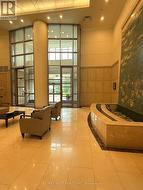
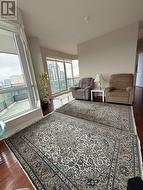
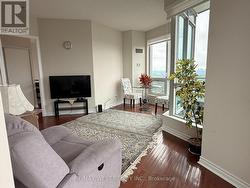
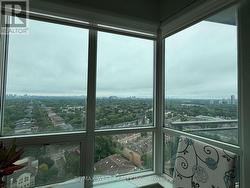
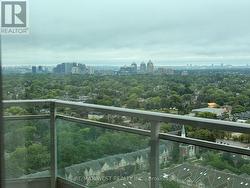
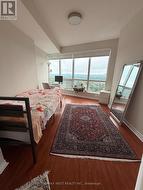
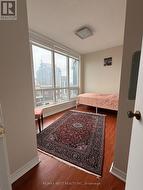
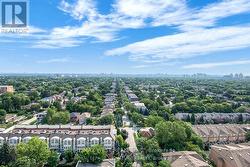
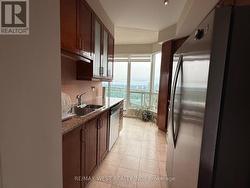
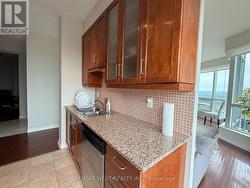
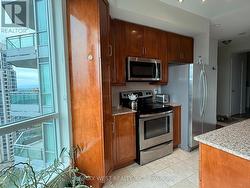
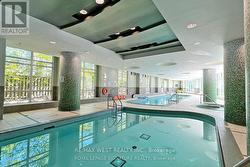
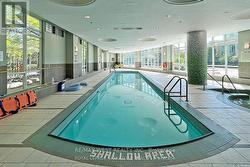
Here's Your Gem! Welcome To "The Monet" This Prestigious, Popular, And Award Winning Building Is Loaded With Amenities And All-Inclusive Maintenance Fees. Fantastic Value In The Heart Of High Demand Willowdale And On A Quiet Street. Gorgeous Water Garden Grounds. 9Ft Ceilings. Spacious Balcony For Your Enjoyment. Unobstructed Floor To Ceiling Windows With A Panoramic South-East View. Corner Unit Open Concept, Hardwood Floors, S/S Appl, Full Kitchen, Great Layout. (id:27)

Building Features:

  • Style: Apartment
  • Building Type: Apartment
  • Amenities: Storage - Locker
  • Basement Type: None
  • Exterior Finish: Concrete
  • Floor Space: 900 - 999 sqft
  • Flooring Type: Hardwood
  • Heating Type: Forced air
  • Heating Fuel: Natural gas
  • Cooling Type: Central air conditioning
  • Appliances: Dishwasher, Dryer, Stove, Washer, Refrigerator

Property Features:

  • OwnershipType: Condominium/Strata
  • Property Type: Single Family
  • Bedrooms: 2+1
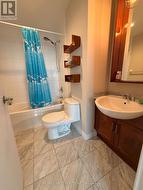
  • Bathrooms: 2
  • Community Features: Pets Allowed With Restrictions
  • Condo Fees: $1,024 Monthly
  • Features: Balcony
  • Floor Space (approx): 900 - 999 Square Feet
  • MaintenanceFee Type: Heat, Hydro, Water, Common Area Maintenance, Insurance
  • Parking Type: Underground, Garage
  • No. of Parking Spaces: 1

Rooms:

  • Living Flat/Apartment Level 4.93 m x 2.90 m
  • Dining Flat/Apartment Level 2.60 m x 2.50 m
  • Kitchen Flat/Apartment Level 3.50 m x 2.44 m
  • Primary Bedroom Flat/Apartment Level 4.40 m x 2.98 m
  • 2nd Bedroom Flat/Apartment Level 3.70 m x 2.44 m
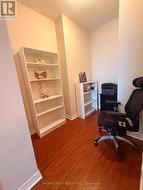
  • Den Flat/Apartment Level 2.54 m x 1.90 m
  • Foyer Flat/Apartment Level 3.00 m x 3.50 m

Courtesy of: RE/MAX WEST REALTY INC.

This listing content provided by REALTOR.ca has been licensed by REALTOR® members of The Canadian Real Estate Association.

This listing content provided by REALTOR.ca has been licensed by REALTOR® members of The Canadian Real Estate Association.

  • Master -
  • Ensuite -
  • Den -
  • 2nd Bedrm -
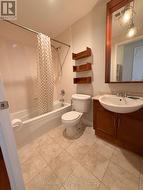
  • 4pc -
  • East view -
  • p1 - Visitor -
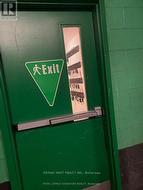
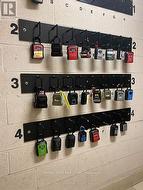
  • Behind Exit Door - Row 3 letter \"G\" -