Property Information:
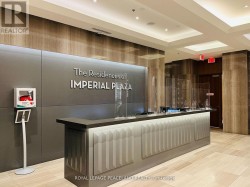
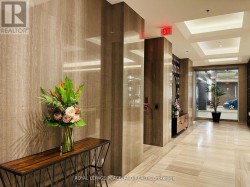
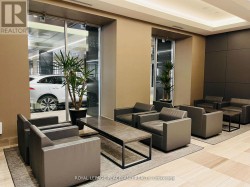
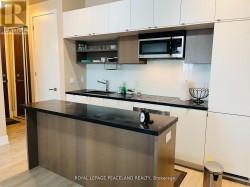
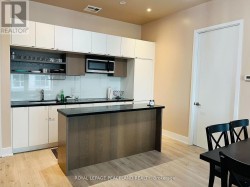
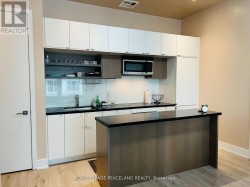
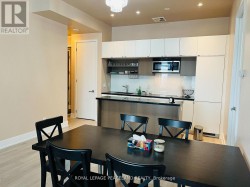
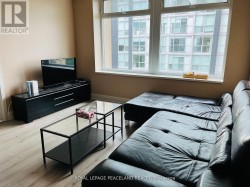
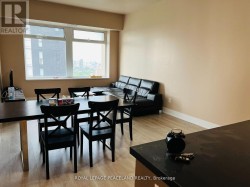
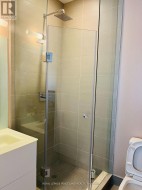
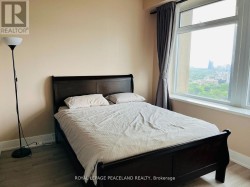
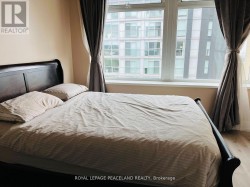
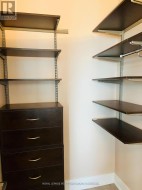
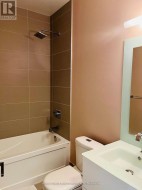
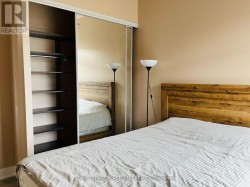
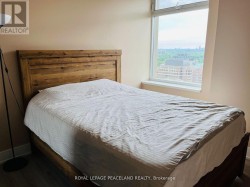
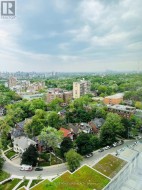
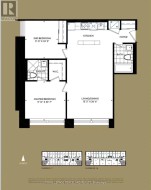
Welcome to the prestigious Imperial Plaza in the heart of Toronto! This professionally managed 2-bedroom, 2-bathroom south-east corner suite features a highly desirable split-bedroom layout, offering privacy and functionality along with stunning city views. Bright and spacious with floor-to-ceiling windows and an open-concept design, this exceptional unit also comes with 2 rare parking spots. Enjoy resort-style amenities including an indoor pool, hot tub, BBQ terrace, fully equipped gym, steam room, yoga studio, theatre, squash court, golf simulator, and games room. Unmatched convenience with the St. Clair LRT at your doorstep and easy access to Line 1 subway, shopping, dining, and everyday essentials. Perfect for professionals, families, or investors seeking luxury urban living in a prime Midtown location. (id:27)
Building Features:
-
Style:
Apartment
-
Building Type:
Apartment
-
Amenities:
Exercise Centre, Party Room, Storage - Locker
-
Basement Type:
None
-
Exterior Finish:
Concrete
-
Floor Space:
800 - 899 sqft
-
Flooring Type:
Laminate
-
Heating Type:
Forced air
-
Heating Fuel:
Natural gas
-
Cooling Type:
Central air conditioning
-
Appliances:
Dishwasher, Dryer, Microwave, Stove, Washer, Refrigerator