Property Information:
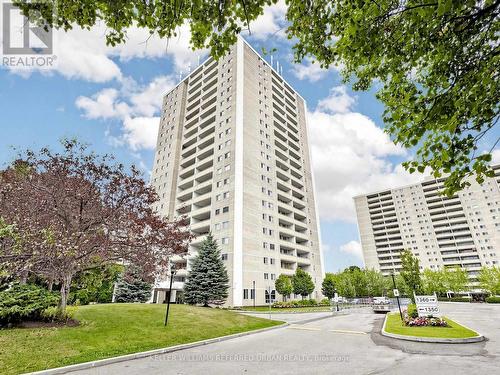
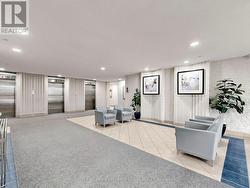
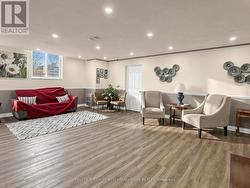
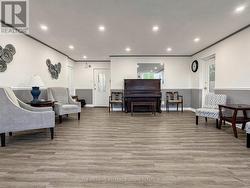
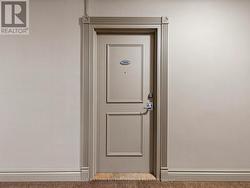
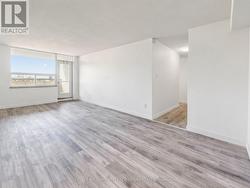
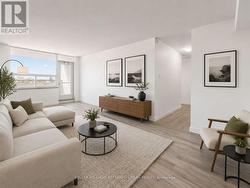
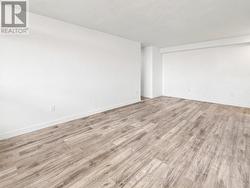
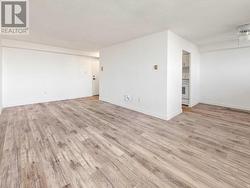
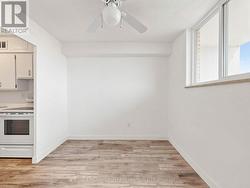
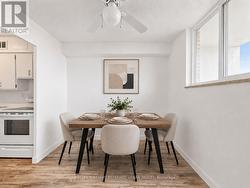
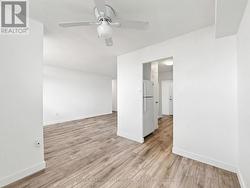
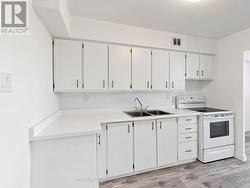
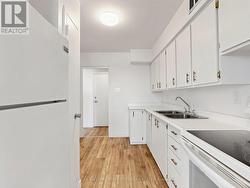
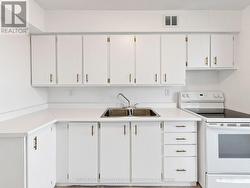
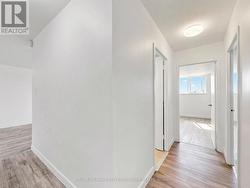
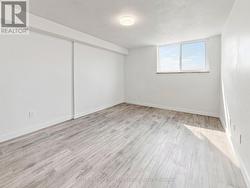
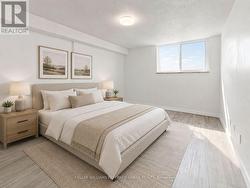
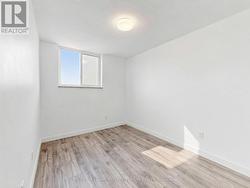
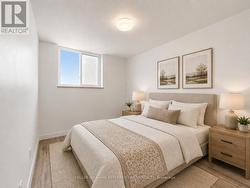
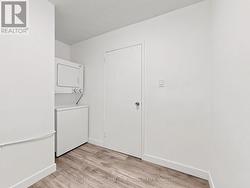
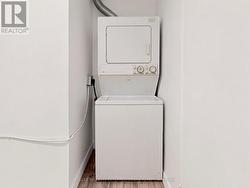
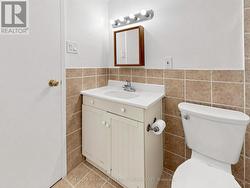
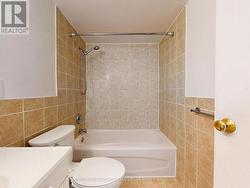
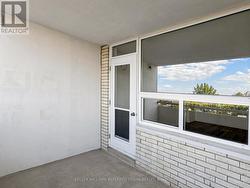
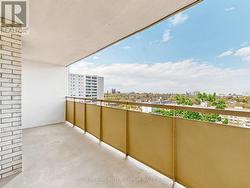
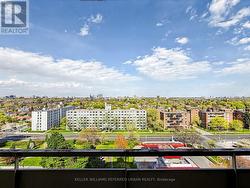
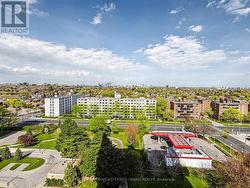
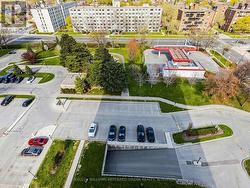
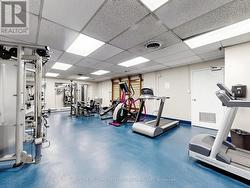
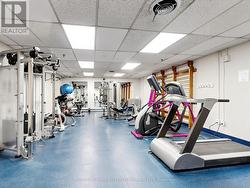
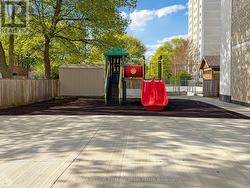
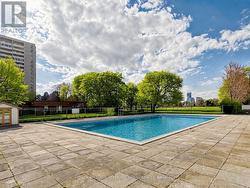
Welcome to 1350 York Mills Road - a spacious and bright 2-bedroom, 1-bath condo in the highly sought-after Parkwoods-Donalda community! This recently renovated and well-appointed unit features a large east-facing balcony with unobstructed views, allowing for plenty of natural sunlight throughout the day. Enjoy the convenience of a huge in-suite laundry room offering ample storage space rarely found in condo living. Ideally located steps to transit, shopping, grocery stores, parks, and everyday amenities, with quick access to Hwy 401, 404, and the DVP, making commuting downtown Toronto fast and convenient. Amenities include Gym, Sauna, Outdoor Pool and Children's Play Space. A fantastic opportunity for first-time buyers, downsizers, or investors looking to own in a prime North York location! Please note some pictures have been Digitally Enhanced. (id:27)
Building Features:
-
Style:
Apartment
-
Building Type:
Apartment
-
Basement Type:
None
-
Exterior Finish:
Concrete
-
Floor Space:
800 - 899 sqft
-
Flooring Type:
Laminate
-
Heating Type:
Radiant heat
-
Heating Fuel:
Electric
-
Cooling Type:
None
-
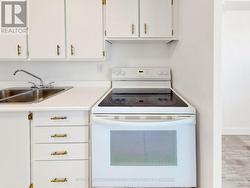
Appliances:
Dryer, Stove, Washer, Refrigerator