Property Information:
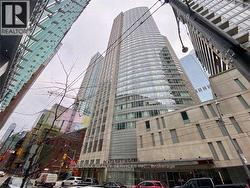
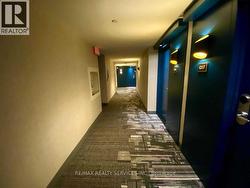
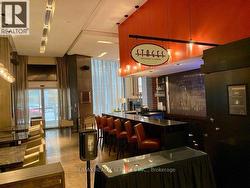
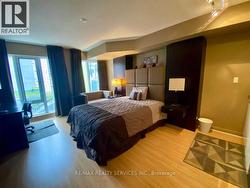
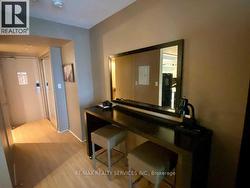
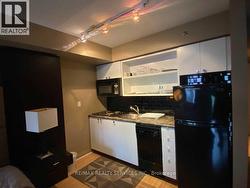
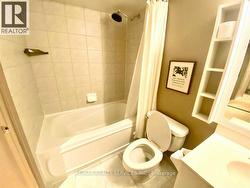
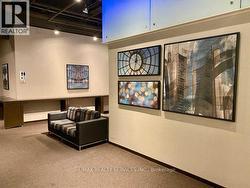
Step into sophisticated downtown living at the iconic Pantages Tower, where style, convenience, and investment potential meet. This beautifully maintained, fully furnished bachelor suite offers an exceptional opportunity for both savvy investors and discerning end users seeking a turnkey residence in the heart of Toronto. Thoughtfully designed with a bright and private layout, this suite maximizes space and comfort while delivering an effortless urban lifestyle. Surrounded by the city's most sought-after destinations, you're just steps from the Eaton Centre, world-class theatres, top-rated restaurants, and the vibrant Financial District. Enjoy unbeatable walkability to leading institutions including the University of Toronto, Toronto Metropolitan University, and George Brown College, as well as major hospitals and convenient subway access.Ideal for investors, the unit is currently tenanted at $2,000/month on a flexible month-to-month basis, offering immediate income with future upside. Parking is available for rent, adding further convenience for residents. Residents also have access to premium building amenities including a fully equipped fitness centre, spa, and business facilities (available at an additional cost), enhancing both lifestyle and value. (id:27)
Building Features:
-
Style:
Apartment
-
Building Type:
Apartment
-
Amenities:
Storage - Locker
-
Basement Type:
None
-
Exterior Finish:
Concrete
-
Floor Space:
0 - 499 sqft
-
Flooring Type:
Laminate
-
Heating Type:
Forced air
-
Heating Fuel:
Natural gas
-
Cooling Type:
Central air conditioning