Property Information:
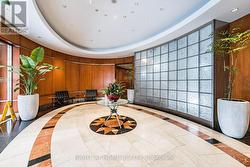
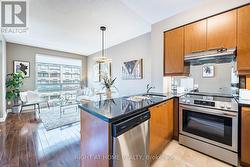
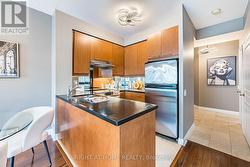
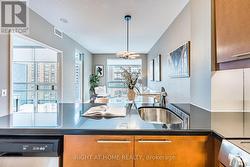
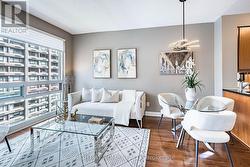
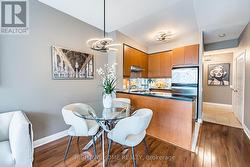
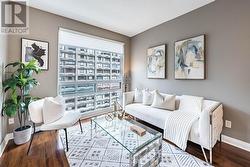
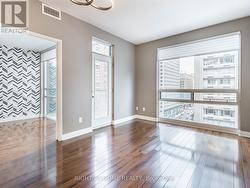
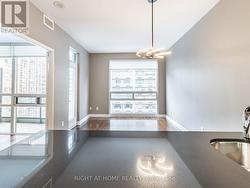
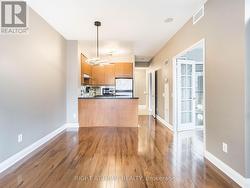
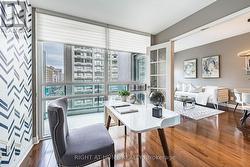
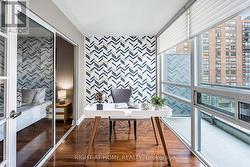
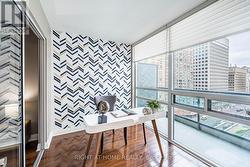
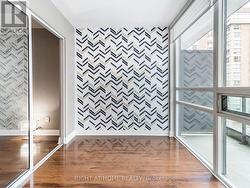
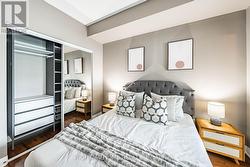
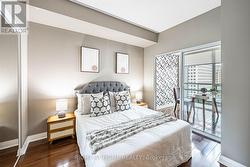
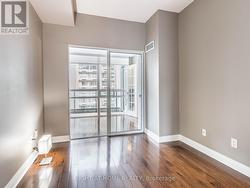
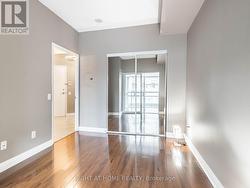
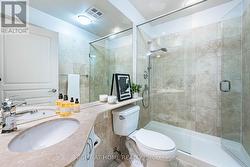
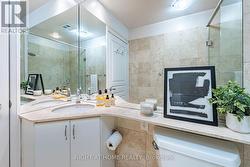
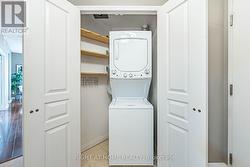
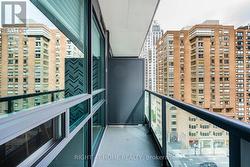
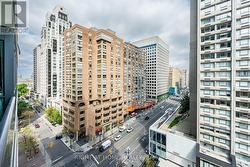
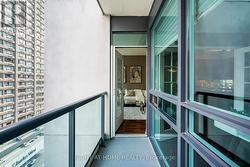
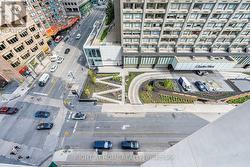
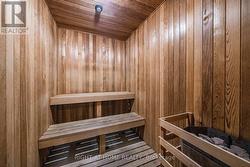
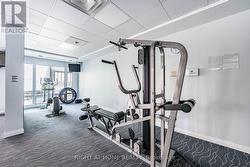
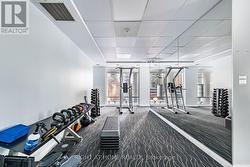
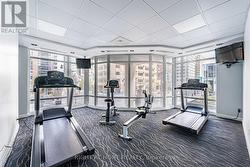
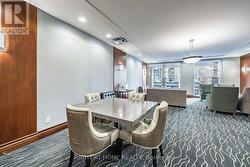
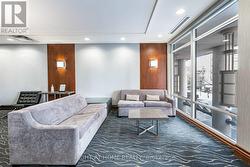
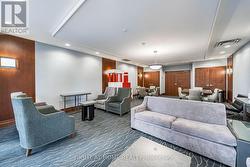
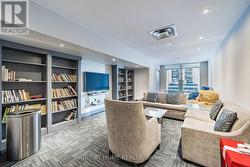
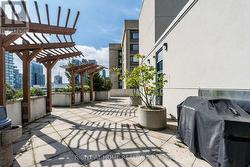
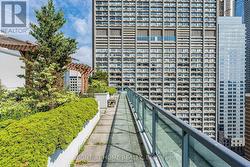
Experience Elevated Downtown Living At Elev'n 21 Residences! This Bright And Spacious 1 Bedroom + Den Suite Offers 590 Sq Ft Of Functional Living Space With 9Ft Ceilings And hardwood Flooring Throughout. The Open Concept Layout Maximizes Every Inch, Featuring A Versatile Den Perfect For A Home Office Or can be used as a second bedroom. Enjoy A Modern Kitchen, Large Windows Bringing In Plenty Of Natural Light, And A Well-Appointed Full Bathroom. Located In The Heart Of Toronto Between Yorkville And The Financial District, This Well-Managed Building Offers 24Hr Concierge, Rooftop Terrace, And Excellent Amenities. Steps To U Of T, TTC, Shopping, Restaurants, The ROM, Hospitals, And More. Exceptional Walk Score For True Downtown Convenience. Maintenance Fees Include All Utilities. 1 Parking Space Included. (id:27)
Building Features:
-
Style:
Apartment
-
Building Type:
Apartment
-
Amenities:
Exercise Centre, Sauna, Party Room
-
Basement Type:
None
-
Exterior Finish:
Concrete
-
Floor Space:
500 - 599 sqft
-
Flooring Type:
Hardwood
-
Heating Type:
Forced air
-
Heating Fuel:
Natural gas
-
Cooling Type:
Central air conditioning
-
Appliances:
Dishwasher, Dryer, Stove, Washer, Refrigerator