106 - 1 FOUR WINDS DRIVE, Toronto, Ontario, M3J 2T1
$449,000MLS® # W13125248

Condo For Sale In York University Heights, Toronto, Ontario
$449,000
2
Bedrooms
2
Baths
-
$953.92
Maintenance Fees
Property Information:
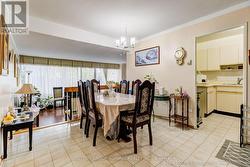
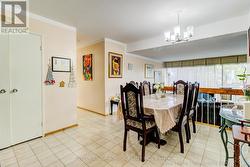
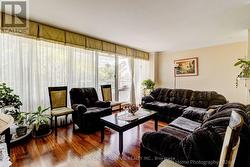
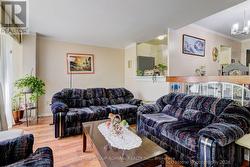
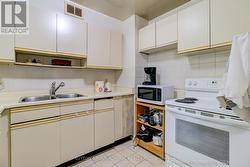
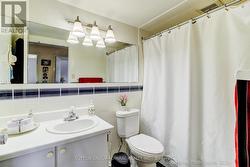
Bright and Spacious- Rare 2bdrm and 2 Bath Unit. Open Concept Living and Dining area with W/Out to Large Balcony, and with Eat-in Kit. 4pce Ensuite in Primary Bdrm. Recreational Amenities included in Condo Fees. Steps to Subway Station, York University and Walmart. Very Recent Kit Appliances (6 months) (id:27)
Building Features:
- Style: Apartment
- Building Type: Apartment
- Amenities: Exercise Centre, Sauna, Storage - Locker
- Basement Type: None
- Exterior Finish: Brick, Concrete
- Fire Protection: Security system
- Floor Space: 1200 - 1399 sqft
- Heating Type: Radiant heat
- Heating Fuel: Natural gas
- Appliances: Dryer, Microwave, Stove, Washer, Window Coverings, Refrigerator
Property Features:
- OwnershipType: Condominium/Strata
- Property Type: Single Family
- Bedrooms: 2
- Bathrooms: 2
- Amenities Nearby: Park, Public Transit, Schools
- Community Features: Pets Allowed With Restrictions, Community Centre, School Bus
- Condo Fees: $953 Monthly
- Features: Balcony
- Floor Space (approx): 1200 - 1399 Square Feet
- MaintenanceFee Type: Cable TV, Common Area Maintenance, Heat, Hydro, Insurance, Water
- Pool Type: Indoor pool
- Parking Type: Underground, Garage
- No. of Parking Spaces: 1
Rooms:
- Living Ground Level 5.55 m x 3.70 m 18.21 ft x 12.14 ft
- Dining Ground Level 4.45 m x 3.05 m 14.60 ft x 10.01 ft
- Kitchen Ground Level 4.50 m x 2.25 m 14.76 ft x 7.38 ft
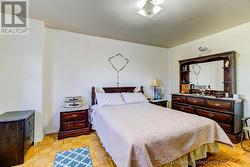
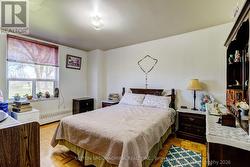
- Primary Bedroom Ground Level 5.00 m x 3.30 m 16.40 ft x 10.83 ft
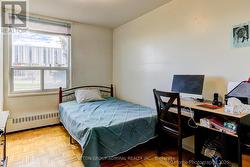
- 2nd Bedroom Ground Level 4.45 m x 2.90 m 14.60 ft x 9.51 ft
- Laundry Ground Level 2.00 m x 1.75 m 6.56 ft x 5.74 ft
Courtesy of: SUTTON GROUP-ADMIRAL REALTY INC.
This listing content provided by REALTOR.ca has been licensed by REALTOR® members of The Canadian Real Estate Association.
This listing content provided by REALTOR.ca has been licensed by REALTOR® members of The Canadian Real Estate Association.
Additional Photos