$489,000

Condo For Sale In Brookhaven, Toronto, Ontario

$489,000
  • 3

    Bedrooms

  • 2

    Baths

  • $836.82

    Maintenance Fees

Property Information:

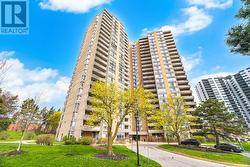
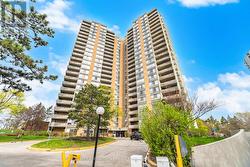
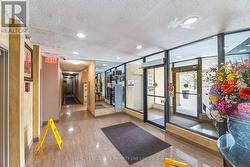
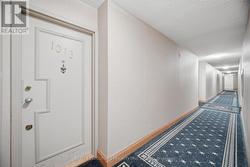
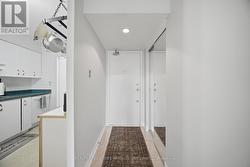
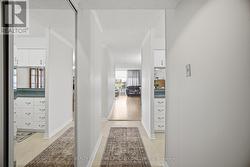
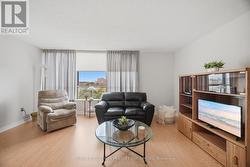
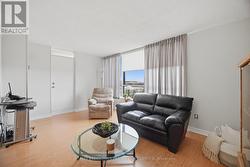
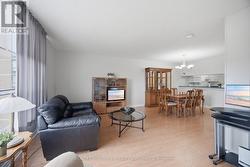
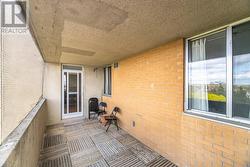
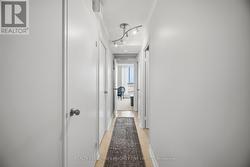
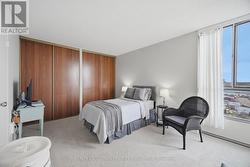
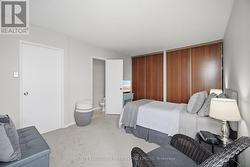
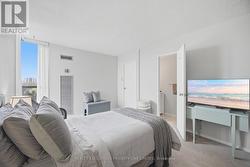
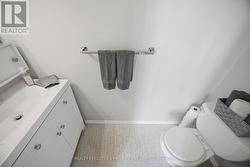
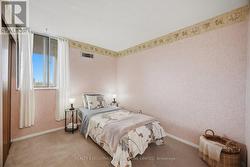
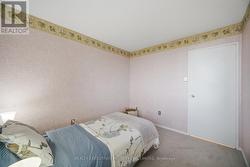
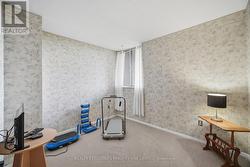
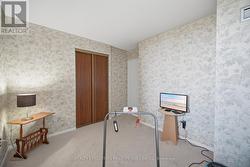
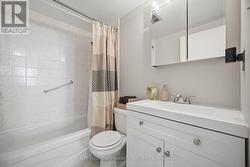
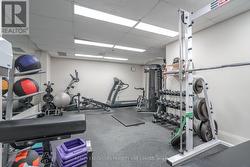
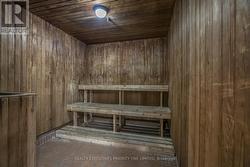
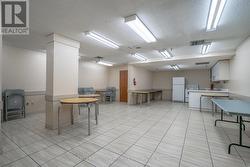

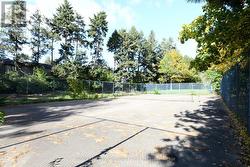
5 Reasons Why You Will Love This Condo: 1) Freshly Painted, Open Concept Layout Featuring 3 Bedrooms, 2 Bathrooms & One Parking Spot 2) Spacious Primary Bedroom Featuring Double Closets And A Private Two-Piece Ensuite 3) Great Opportunity For First Time Buyers, Investors & Those Looking To Downsize 4) Building Features: Outdoor Swimming Pool, Exercise Room, Meeting / Party Room, Tennis Court & Visitor Parking 5) Prime Location! Close To Humber River Hospital, Shopping, Schools, Parks, Highways, LRT & Weston Go Station! (id:27)

Building Features:

  • Style: Apartment
  • Building Type: Apartment
  • Amenities: Exercise Centre, Party Room
  • Basement Type: None
  • Exterior Finish: Brick
  • Floor Space: 1000 - 1199 sqft
  • Flooring Type: Vinyl, Laminate, Carpeted
  • Heating Type: Forced air
  • Heating Fuel: Natural gas
  • Cooling Type: Central air conditioning
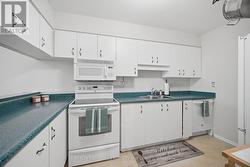
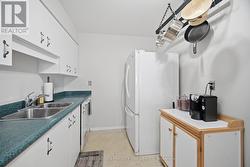
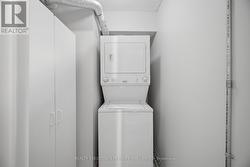
  • Appliances: Dishwasher, Dryer, Microwave, Stove, Washer, Window Coverings, Refrigerator

Property Features:

  • OwnershipType: Condominium/Strata
  • Property Type: Single Family
  • Bedrooms: 3
  • Bathrooms: 2
  • Half Bathrooms: 1
  • Amenities Nearby: Hospital, Park, Public Transit, Schools
  • Community Features: Pets Allowed With Restrictions
  • Condo Fees: $836 Monthly
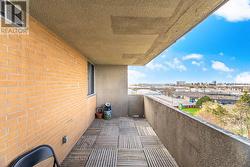
  • Features: Balcony, In suite Laundry
  • Floor Space (approx): 1000 - 1199 Square Feet
  • MaintenanceFee Type: Heat, Cable TV, Water
  • Pool Type: Outdoor pool
  • Structure Type: Tennis Court
  • Parking Type: Underground, Garage
  • No. of Parking Spaces: 1

Rooms:

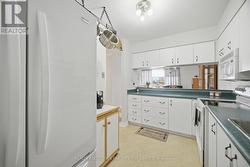
  • Kitchen Main Level 3.38 m x 2.31 m
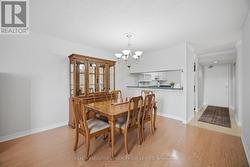
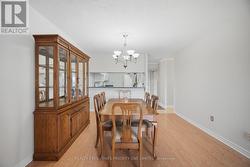
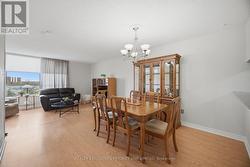
  • Dining Main Level 2.43 m x 3.41 m
  • Living Main Level 5.05 m x 3.04 m
  • Bedroom Main Level 3.35 m x 4.32 m
  • 2nd Bedroom Main Level 3.20 m x 3.23 m
  • 3rd Bedroom Main Level 3.20 m x 2.47 m

Courtesy of: REALTY EXECUTIVES PRIORITY ONE LIMITED

This listing content provided by REALTOR.ca has been licensed by REALTOR® members of The Canadian Real Estate Association.

This listing content provided by REALTOR.ca has been licensed by REALTOR® members of The Canadian Real Estate Association.