$599,888

House For Sale In Cliffside, Toronto, Ontario

$599,888
  • 4

    Bedrooms

  • 2

    Baths

  • 60 x 109 FT ; 60.07 ft x 18.48 ft x 91.29 ft x 87.10ft

    Lot Size

Property Information:

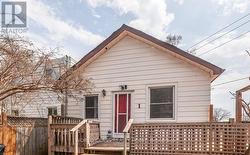
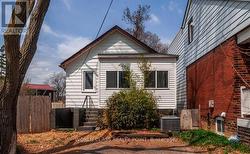

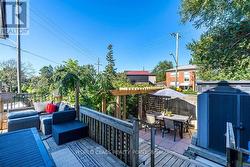
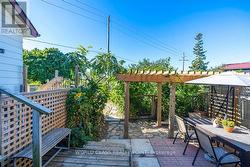
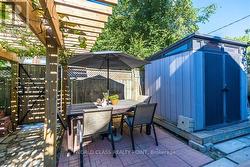
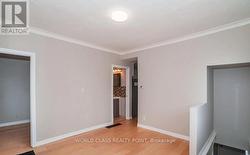
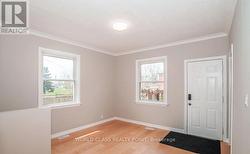
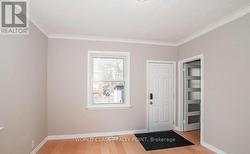
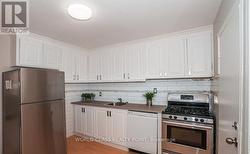
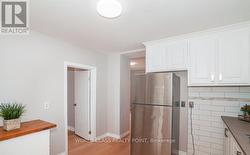
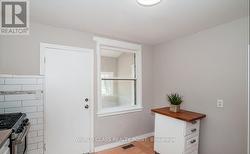
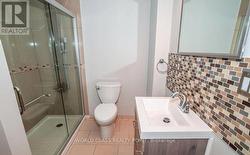
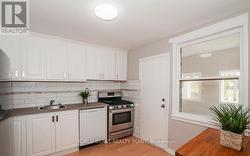
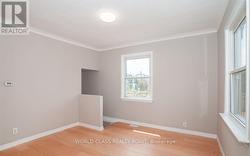
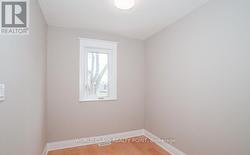
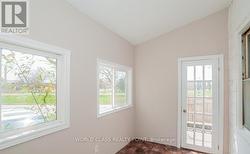
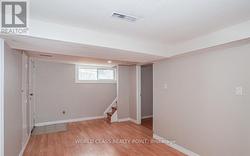
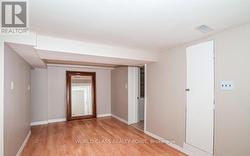
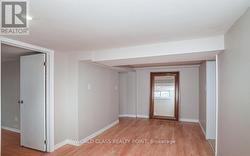
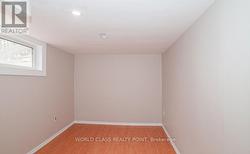
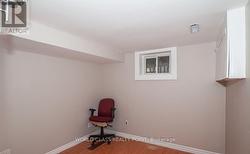
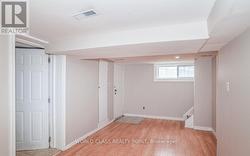
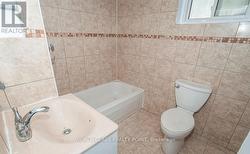
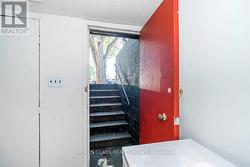
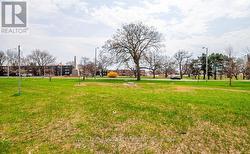
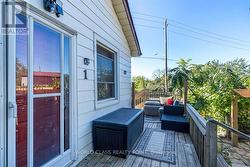
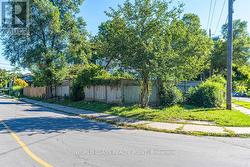
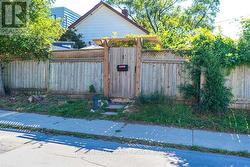
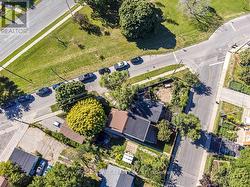
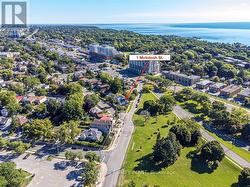
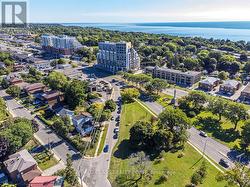
***OPEN HOUSE 2-4PM SATURDAY 22nd AUG***. Welcome to this charming detached home featuring 2+2 bedrooms, 2 full bathrooms, finished basement and a separate basement entrance. Enjoy parking for up to 3 vehicles and a fully fenced backyard with a large deck and patio, offering a private setting surrounded by green space. Ideally located in sought-after Cliffside Village, just minutes from the Scarborough Bluffs, Kingston Road shopping and dining, schools, parks, TTC, GO Station, and major highways. (id:27)

Building Features:

  • Style: Detached
  • Building Type: House
  • Architectural Style: Bungalow
  • Basement Development: Finished
  • Basement Type: N/A, N/A
  • Construction Style - Attachment: Detached
  • Exterior Finish: Aluminum siding
  • Floor Space: 0 - 699 sqft
  • Foundation Type: Concrete
  • Heating Type: Forced air
  • Heating Fuel: Natural gas
  • Cooling Type: Central air conditioning
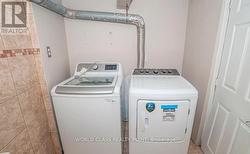
  • Appliances:

Property Features:

  • OwnershipType: Freehold
  • Property Type: Single Family
  • Bedrooms: 4
  • Bathrooms: 2
  • Amenities Nearby: Hospital, Public Transit
  • Community Features: School Bus, Community Centre
  • Features: Irregular lot size, Carpet Free, Guest Suite
  • Floor Space (approx): 0 - 699 Square Feet
  • Irregular: Yes
  • Lot Depth: 109 Feet
  • Lot Frontage: 60 Feet
  • Lot Size: 60 x 109 FT ; 60.07 ft x 18.48 ft x 91.29 ft x 87.10ft
  • Utility Type: Hydro - Installed, Sewer - Installed, Cable - Installed
  • Sewer: Sanitary sewer
  • Parking Type: No Garage
  • No. of Parking Spaces: 3

Courtesy of: WORLD CLASS REALTY POINT

This listing content provided by REALTOR.ca has been licensed by REALTOR® members of The Canadian Real Estate Association.

This listing content provided by REALTOR.ca has been licensed by REALTOR® members of The Canadian Real Estate Association.