Property Information:
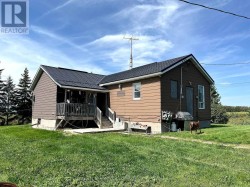
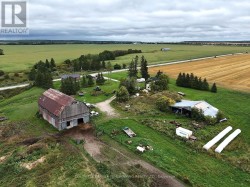
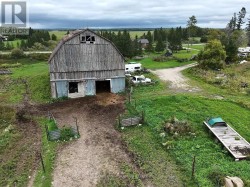
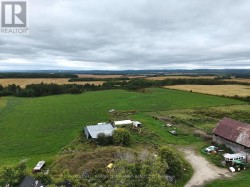
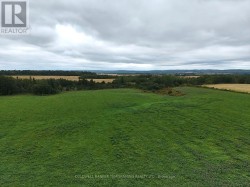
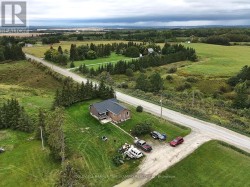
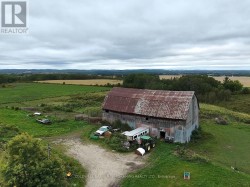
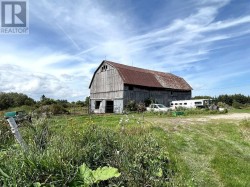
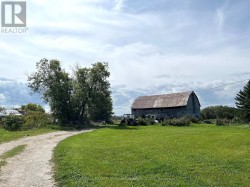
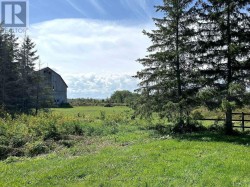
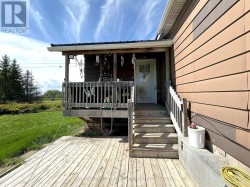
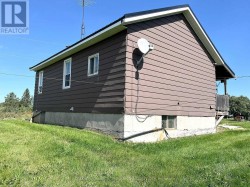
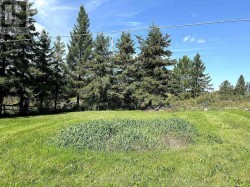
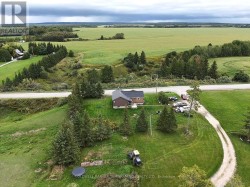
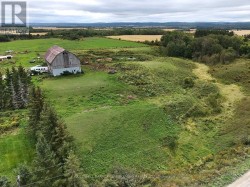
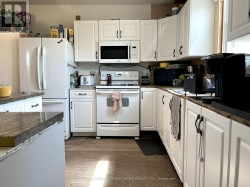
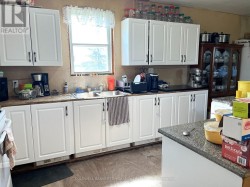
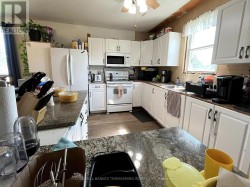
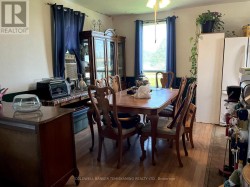
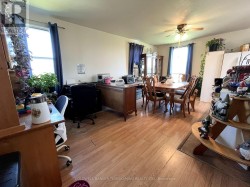
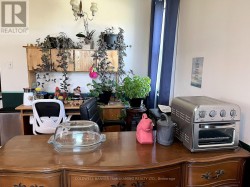
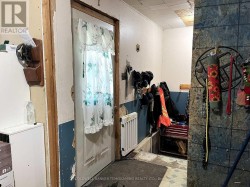
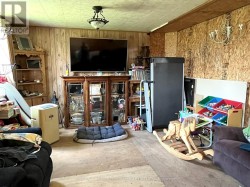
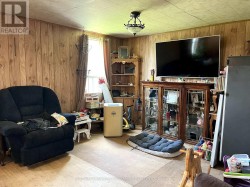
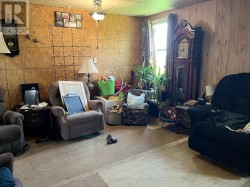
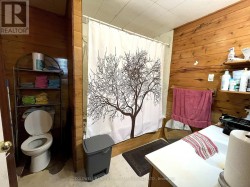
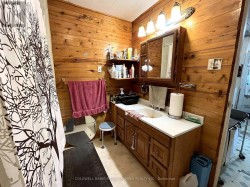
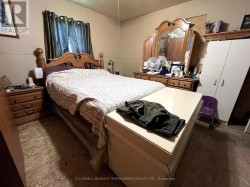
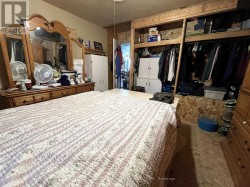
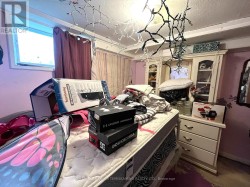
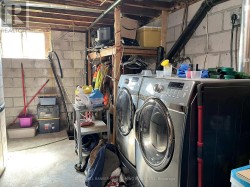
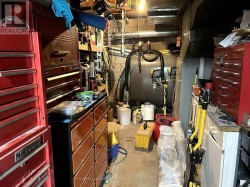
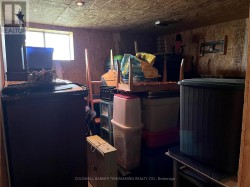
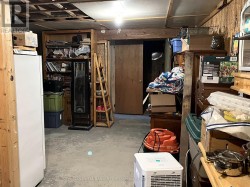
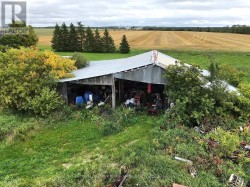
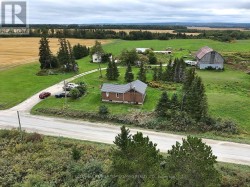
Located on just shy of 16 acres, this 1+1 bedroom, 1 bathroom bungalow offers a great opportunity for buyers looking for space, privacy and the potential for a great country property or hobby farm. The home features a spacious eat-in kitchen and living area, with a partially finished basement providing plenty of storage and additional space that could be finished to suit your needs, including the potential for a third bedroom. Outside, approximately 8 acres are currently workable, offering plenty of possibilities. A large 40' x 75' barn provides excellent space for storage, equipment or agricultural use and currently is set up for horses and storage. The property also offers ample parking for vehicles, and other recreational toys. This home could use TLC and is ready for someone with vision to bring it to its full potential and make it their own. Enjoy the benefits of country living while still being less than five minutes from town and offering convenient access to Highway 11. This is a property with plenty of space, versatility and potential. (id:27)
Building Features:
-
Style:
Detached
-
Building Type:
House
-
Architectural Style:
Bungalow
-
Basement Development:
Partially finished
-
Basement Type:
Partial
-
Construction Style - Attachment:
Detached
-
Easement:
Environment protected, Unknown
-
Exterior Finish:
Aluminum siding
-
Floor Space:
1100 - 1500 sqft
-
Foundation Type:
Block
-
Heating Type:
Forced air
-
Heating Fuel:
Oil
-
Cooling Type:
None
-
Appliances:
Blinds