Property Information:
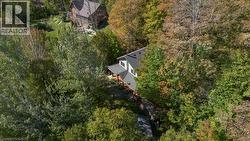
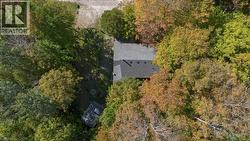
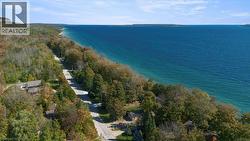
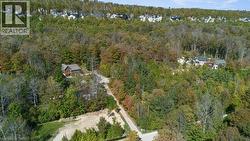
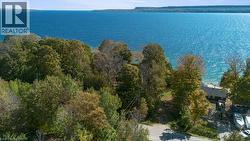
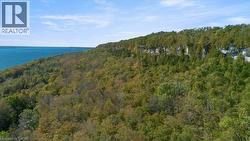
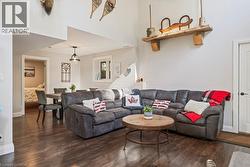
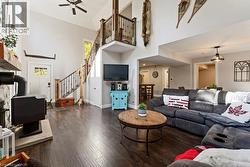
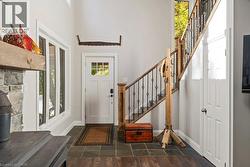
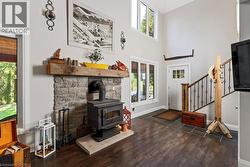
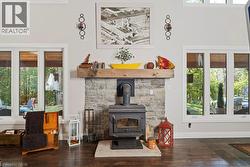
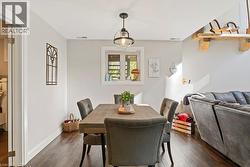
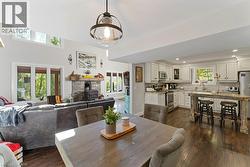
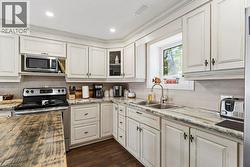
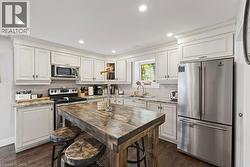
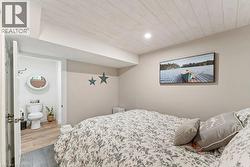
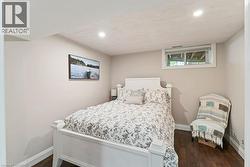
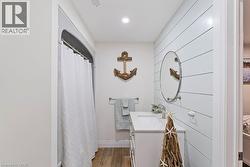
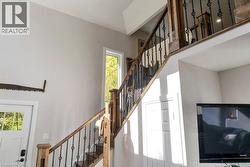
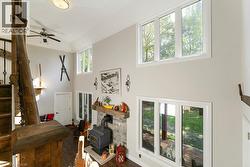
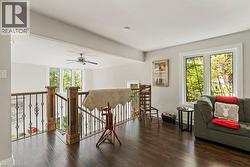
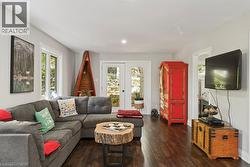
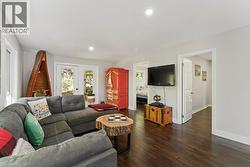
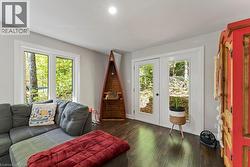
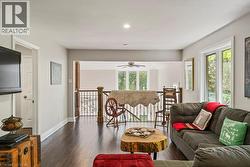
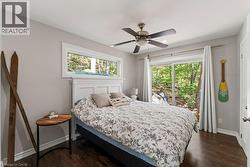
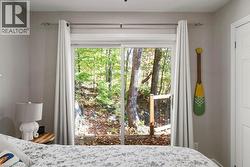
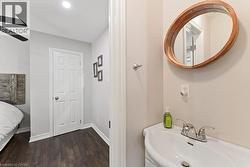
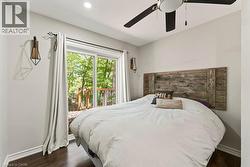
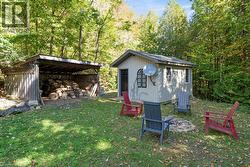
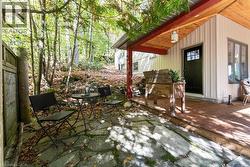
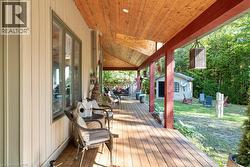
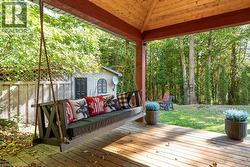
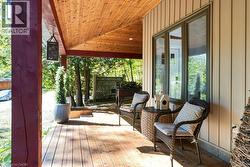
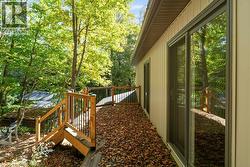
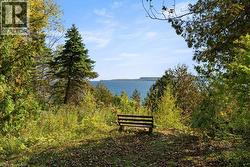
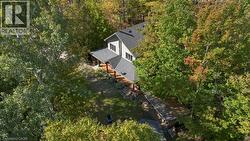
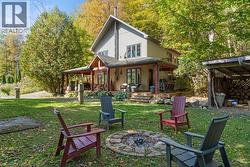
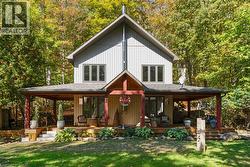
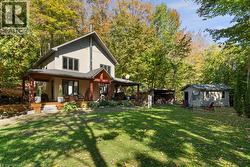
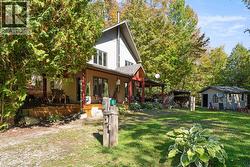
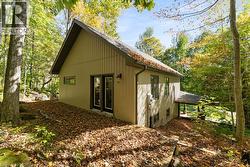
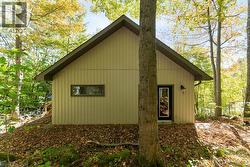
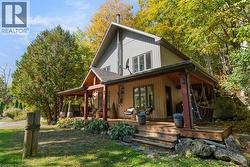
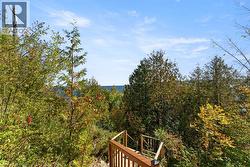
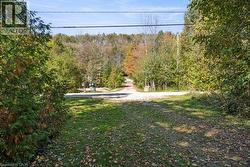
Welcome to this beautiful 3 bedroom bungaloft in the Mallory Beach community, surrounded by the natural beauty of the Bruce Peninsula. The main floor features a bright, open concept layout with soaring ceilings, a cozy woodstove in the living room, a spacious primary bedroom and a full bathroom. Upstairs, the loft offers two additional bedrooms, a 2 piece bathroom and its own private deck, giving family or guests a great space of their own. Just steps away, enjoy access to the clear waters of Colpoys Bay, perfect for swimming, paddling, watching the sunrise or simply taking in the beautiful scenery. The home has been thoughtfully maintained and is being offered furnished, along with some household items, so you can move in and start enjoying it right away. Outside, the wraparound deck, welcoming front porch with swing, firepit and oversized shed provide plenty of space to relax and enjoy the surroundings. Backing onto the escarpment and close to Bruce Trail access, this is a wonderful location for anyone who enjoys hiking, nature and being outdoors. Enjoy the peace and quiet of Mallory Beach while still being only minutes from downtown Wiarton and its amenities. This is a special property in a beautiful setting, ready for its next owners to enjoy. (id:27)
Building Features:
-
Style:
Detached
-
Building Type:
House
-
Architectural Style:
Bungalow
-
Basement Type:
None
-
Construction Style - Attachment:
Detached
-
Exterior Finish:
Vinyl siding
-
Fireplace Fuel:
Wood
-
Fireplace Type:
Stove
-
Floor Space:
1576 sqft
-
Heating Type:
Forced air, Stove
-
Cooling Type:
None
-
Appliances:
Microwave, Refrigerator, Stove