$399,900

House For Sale In South Bruce Peninsula, Ontario

$399,900
  • 2

    Bedrooms

  • 1

    Bath

  • 93 x 200 FT

    Lot Size

Property Information:

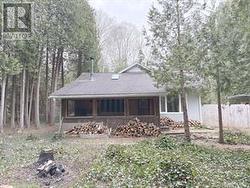
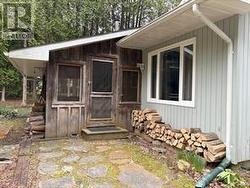
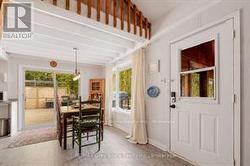
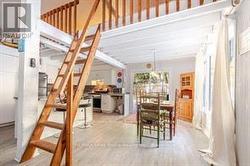
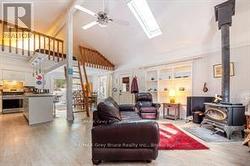
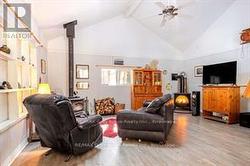
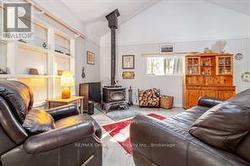
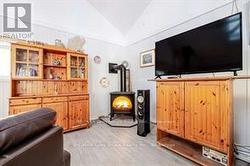
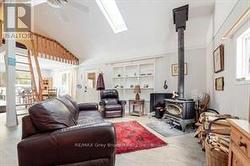
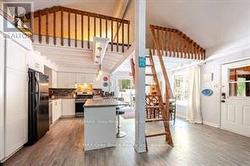
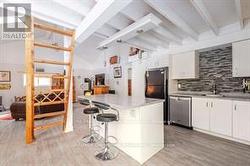
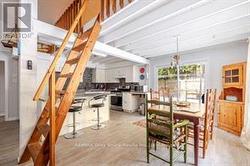
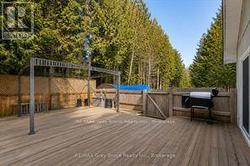
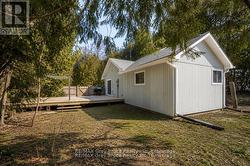
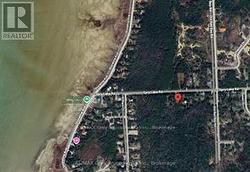
Your Cottage Life Starts Here. Just a short stroll from the sandy shores of Lake Huron, this furnished 2-bedroom home or year-round cottage, with additional loft sleeping space, offers the relaxed Oliphant lifestyle so many buyers are looking for. The bright, open-concept interior features soaring ceilings, a modern kitchen, wood stove and propane fireplace, with plenty of room for family and friends. A screened-in porch, spacious side deck, private treed yard and firepit area make it easy to enjoy summer days and evenings outdoors.While the home does need some TLC, its functional layout and beautiful setting provide a great canvas to update and make your own. Please note: moisture-related concerns have been identified in the crawl space, and remediation will be required. The work required creates an excellent opportunity for a handy buyer to add value while making this appealing property their own. Located approximately 300 metres from the water, this could be the perfect place to create lasting family memories for years to come in one of the Bruce Peninsula's favourite cottage communities. (id:27)

Building Features:

  • Style: Detached
  • Building Type: House
  • Amenities:
  • Basement Type: Crawl space
  • Construction Style - Attachment: Detached
  • Exterior Finish: Vinyl siding
  • Fireplace Type: Woodstove
  • Floor Space: 1100 - 1500 sqft
  • Foundation Type: Block
  • Heating Type: Other
  • Heating Fuel: Electric, Propane
  • Cooling Type: None
Property Features:

  • OwnershipType: Freehold
  • Property Type: Single Family
  • Bedrooms: 2
  • Bathrooms: 1
  • Features: Carpet Free
  • Floor Space (approx): 1100 - 1500 Square Feet
  • Irregular: Yes
  • Lot Depth: 200 Feet
  • Lot Frontage: 93 Feet
  • Lot Size: 93 x 200 FT
  • Zoning: Residential
  • Sewer: Septic System
  • Parking Type: No Garage
  • No. of Parking Spaces: 4

Courtesy of: RE/MAX Grey Bruce Realty Inc.

This listing content provided by REALTOR.ca has been licensed by REALTOR® members of The Canadian Real Estate Association.

This listing content provided by REALTOR.ca has been licensed by REALTOR® members of The Canadian Real Estate Association.

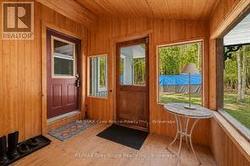
  • Wood-panelled entry sunroom -
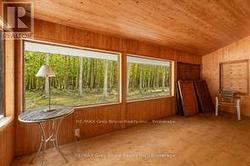
  • Sunroom, wall-to-wall windows -
  • Sun room entrance into open concept great room -
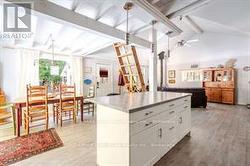
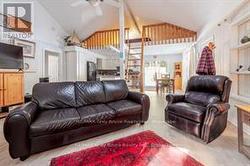
  • Vaulted living room space, loft & open kitchen -
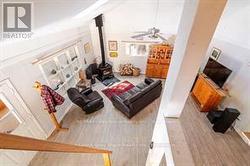
  • Living Room:, Wood Stove & Skylights -
  • Cozy living room with wood stove AND propane stove -
  • Wood stove option -
  • Propane stove option -
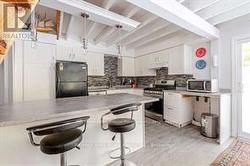
  • Open kitchen with island. -
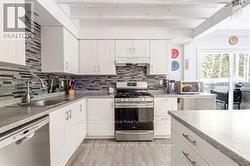
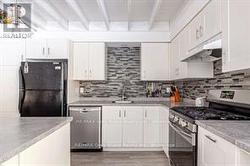
  • Updated kitchen, stainless steel appliances. -
  • Kitchen and dining area -
  • Kitchen island, bar seating -
  • Kitchen, stainless steel appliances -
  • Bar seating, loft ladder -
  • Kitchen view towards loft -
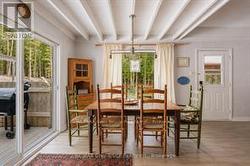
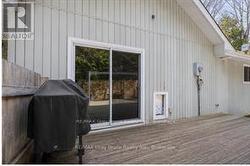
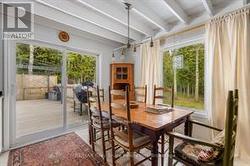
  • Dining nook, sliding door to side deck in yard -
  • Dining area. -
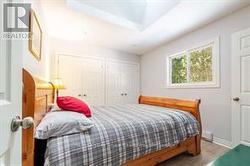
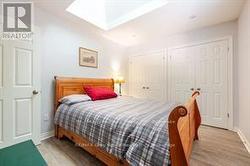
  • Bedroom with lots of closets -
  • Bedroom with skylight -
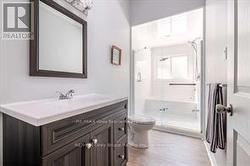
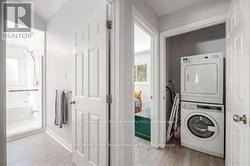
  • Updated bathroom with walk-through shower to tub. -
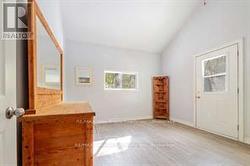
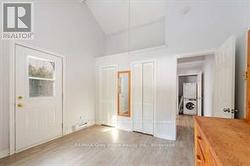
  • Second bedroom with access to backyard -
  • Second bedroom. -
  • Laundry in closet -
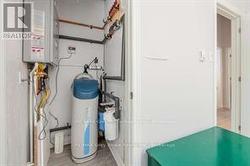
  • Utility Closet -
  • Living area towards loft -
  • View of living area from loft -
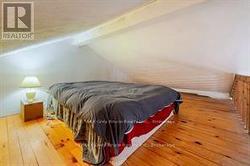
  • Loft currently set up as a sleeping area -
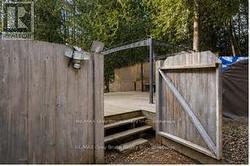
  • Entrance to deck off driveway -
  • Deck. -
  • Deck with privacy wall -
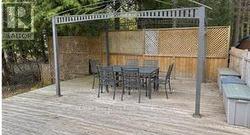
  • Great entertaining deck. -
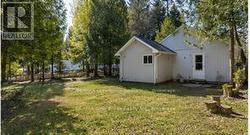
  • Side Yard -
  • Backyard -
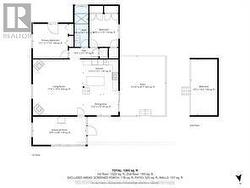
  • Floor Plan -
  • Overview -
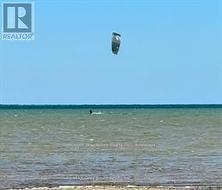
  • North Oliphant Beach -