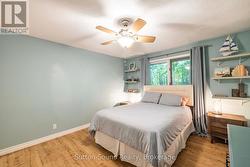
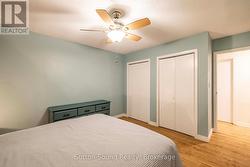
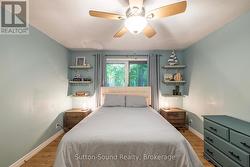
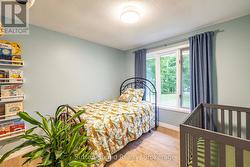
Property Information:
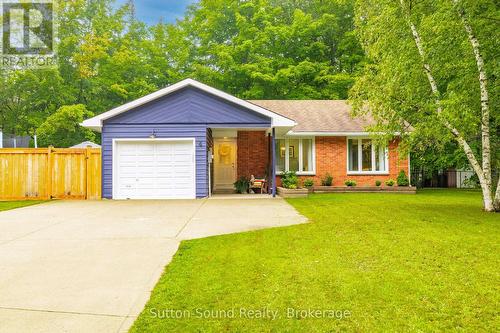
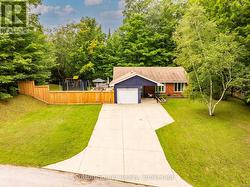
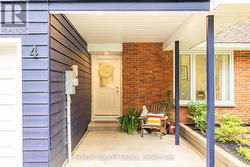
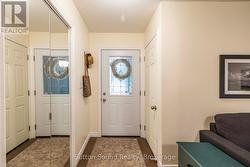
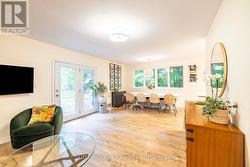
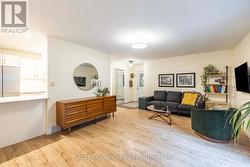
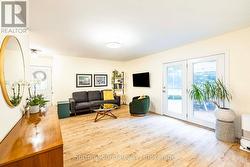
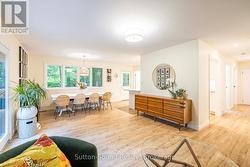
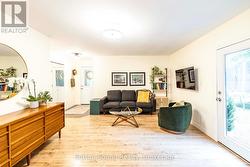
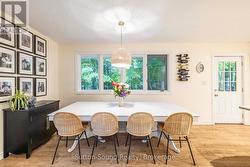
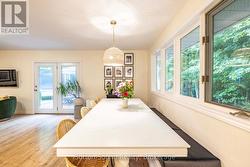
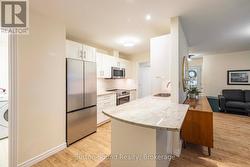
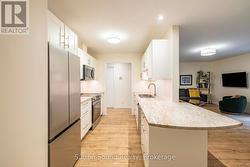
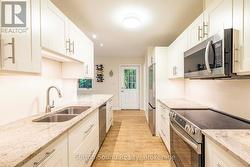
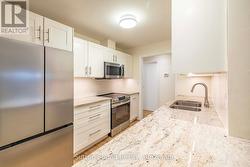
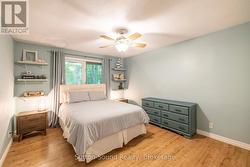
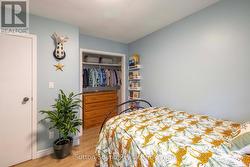
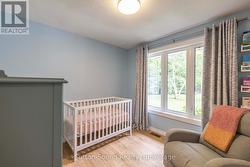
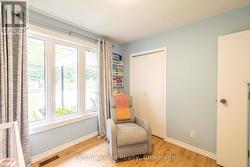
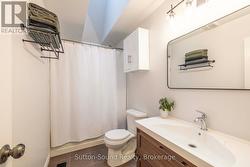
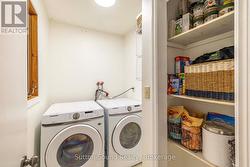
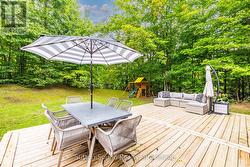
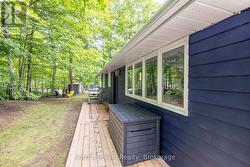
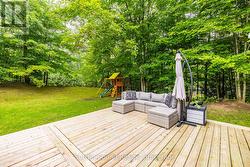
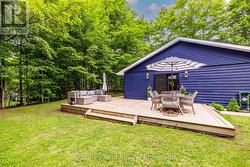
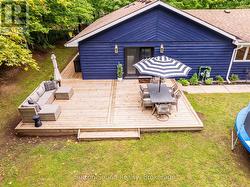
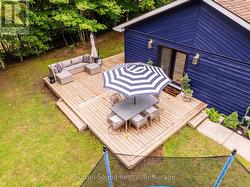
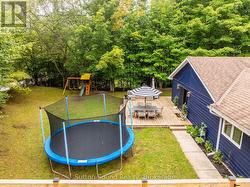
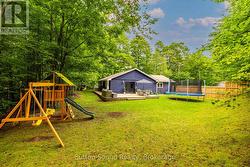
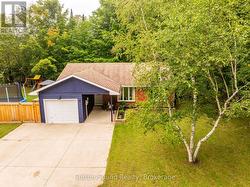
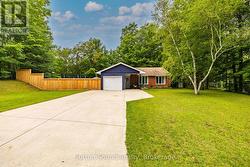
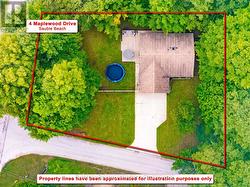
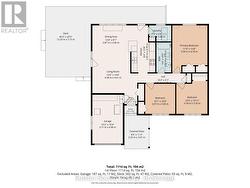
Welcome to 4 Maplewood Drive in beautiful Sauble Beach! This charming 3-bedroom, 1-bathroom home offers comfortable main-floor living with a bright, updated interior and a host of important improvements already completed. With everything on one level, everyday living is made easy and practical. The updated kitchen and bathroom provide a fresh, modern feel, with both renovated in 2015. The spacious living areas offer plenty of room for family and guests, while the functional layout makes this an ideal year-round home, cottage or investment property. Step outside to enjoy the fully fenced backyard, offering a great private space for children and pets to play, entertain family and friends, or simply relax and enjoy the outdoors. Numerous major updates provide added peace of mind, including a new septic bed in 2015, roof re-shingled in 2013, and on-demand hot water, central air conditioning and water softener all replaced in 2023. The appliances have also been replaced since 2023, making this home truly move-in ready. Located in the heart of Sauble Beach, this property puts you close to the area's beautiful beaches, shops, restaurants and year-round recreational opportunities. Whether you're looking for a comfortable family home, a beach getaway or an investment property, 4 Maplewood Drive offers a great combination of updates, convenience and outdoor space in a sought-after Sauble Beach location. (id:27)
Building Features:
-
Style:
Detached
-
Building Type:
House
-
Architectural Style:
Bungalow
-
Basement Type:
Crawl space
-
Construction Style - Attachment:
Detached
-
Exterior Finish:
Brick, Wood
-
Floor Space:
1100 - 1500 sqft
-
Foundation Type:
Block
-
Heating Type:
Forced air
-
Heating Fuel:
Natural gas
-
Cooling Type:
Central air conditioning
-
Appliances:
Dishwasher, Dryer, Microwave, Stove, Washer, Refrigerator