Property Information:
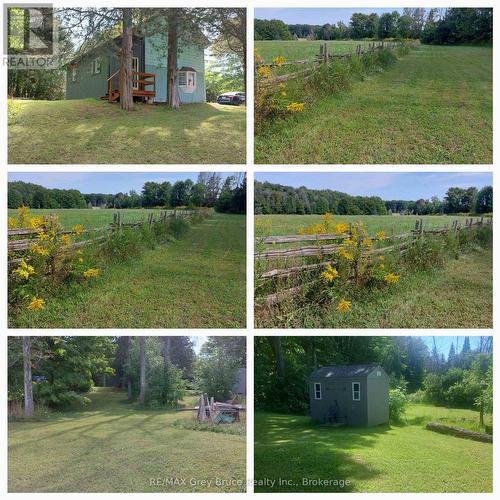
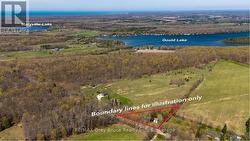
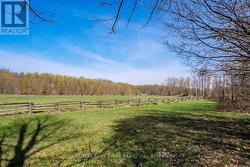
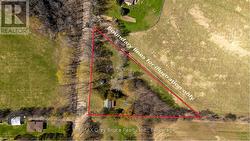
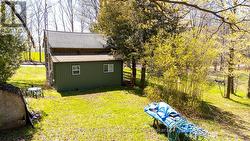
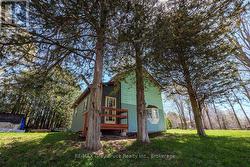
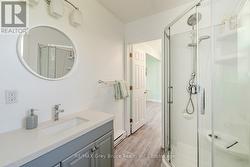
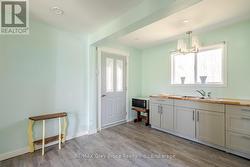
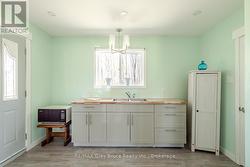
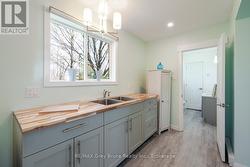
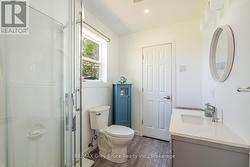
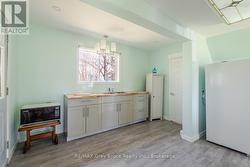
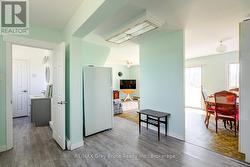
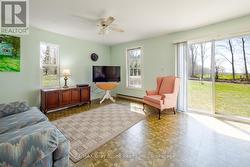
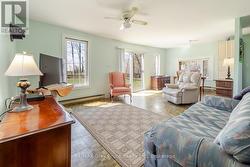
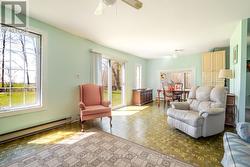
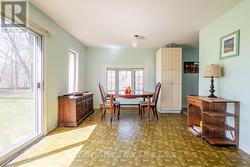
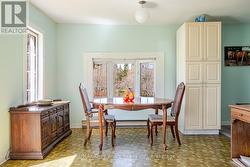
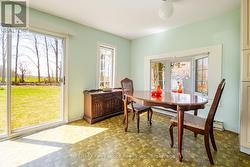
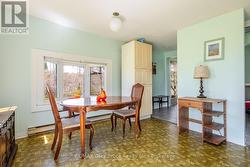
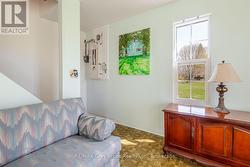
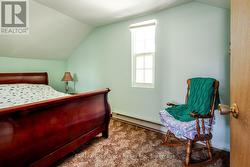
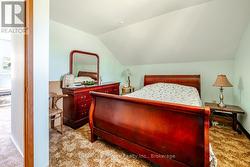
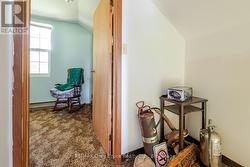
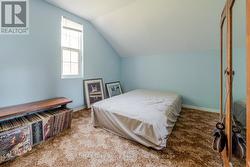
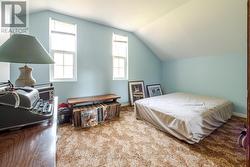
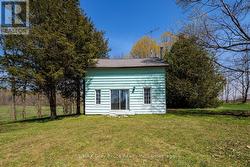
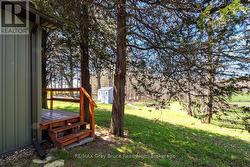
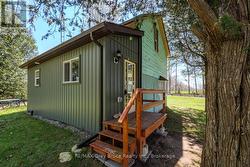
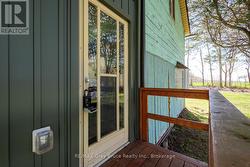
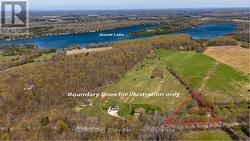
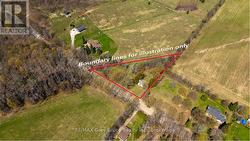
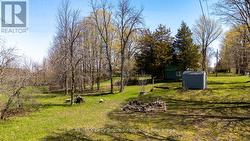
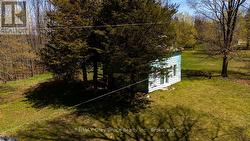
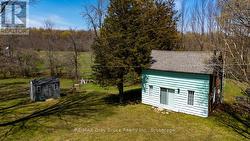
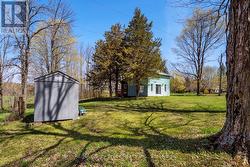
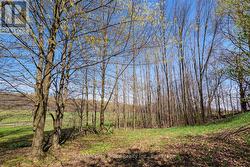
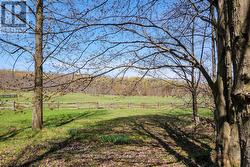
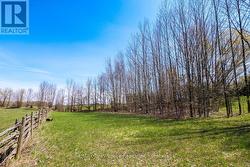
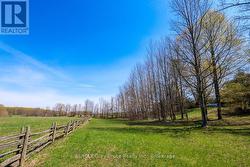
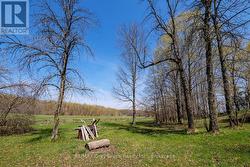
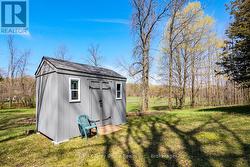
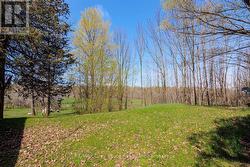
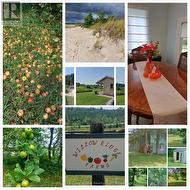
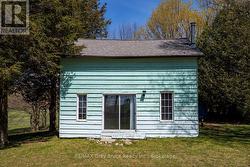
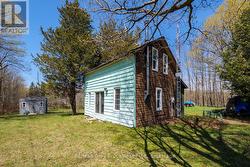
Century Oasis near Sauble Beach. Low rural taxes of just over $1600. Charming ONE ACRE property featuring a 2 bedroom farmhouse circa 1890, proudly held in the same family for generations and used as a cherished summer retreat, this small but sturdy home sits perched atop a hill overlooking a rolling rural landscape, offering a peaceful setting surrounded by mature and ancient trees along with wild apple trees, located just minutes from Gould Lake, Chesley Lake and under 10 minutes to Sauble Beach while being central to all the recreation the Bruce Peninsula has to offer, the home has seen several updates including a new hot water tank and water treatment system, COMPLETELY UPDATED kitchen and bathroom, upgraded electrical panel, new siding and shingles on the rear portion of the house in 2023 and many replaced windows, an ideal opportunity for someone handy looking to restore, expand, build a shop or hobby farm, or create a cozy starter home in a beautiful countryside setting. (id:27)
Building Features:
-
Style:
Detached
-
Building Type:
House
-
Basement Type:
Crawl space
-
Construction Style - Attachment:
Detached
-
Exterior Finish:
Vinyl siding, Wood
-
Floor Space:
700 - 1100 sqft
-
Heating Type:
Baseboard heaters
-
Heating Fuel:
Electric
-
Cooling Type:
None
-
Appliances:
Water Treatment