$1,090,000

House For Sale In Crosby, Richmond Hill, Ontario

$1,090,000
  • 5

    Bedrooms

  • 4

    Baths

  • 35.3 x 103.4 FT

    Lot Size

Property Information:

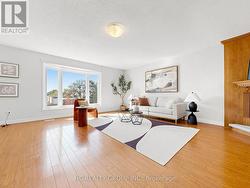
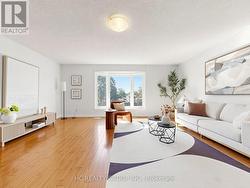
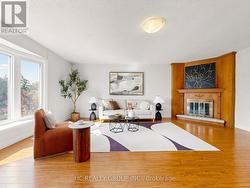
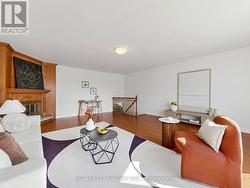
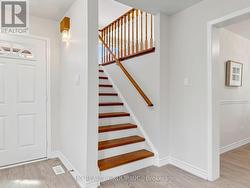
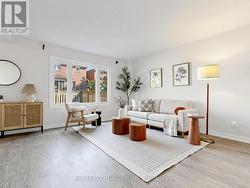
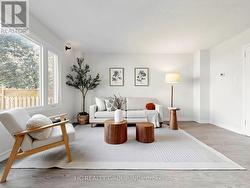
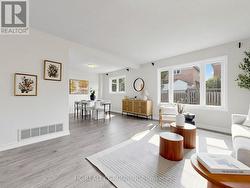
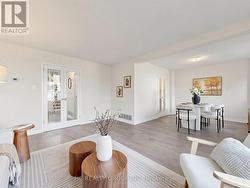
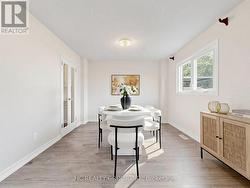
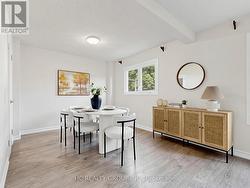
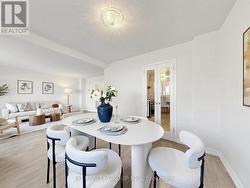
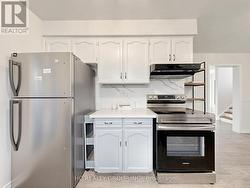
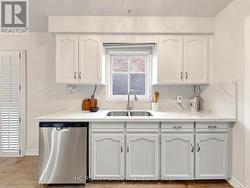
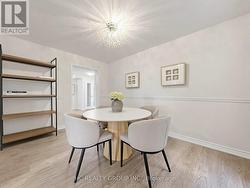
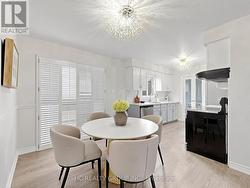
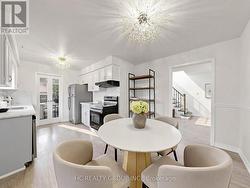
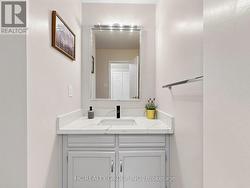
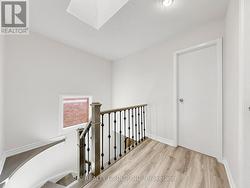
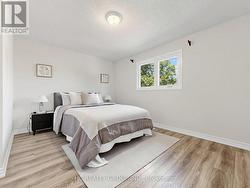
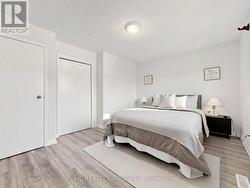
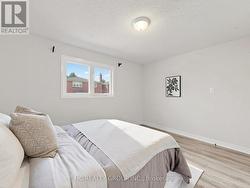
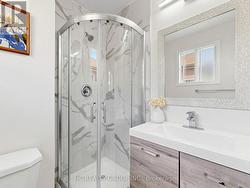
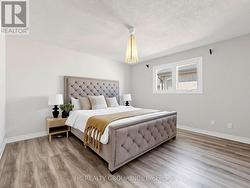
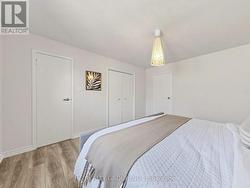
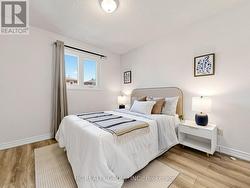
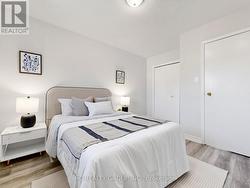
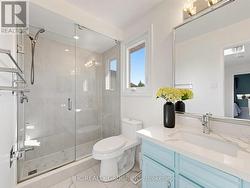
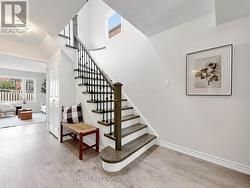
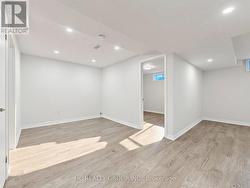
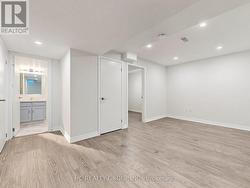
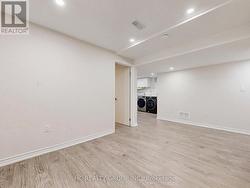
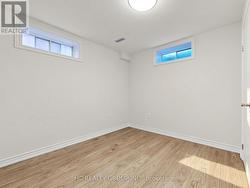
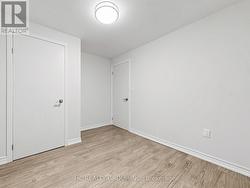
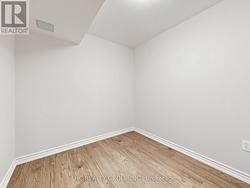
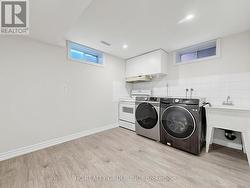
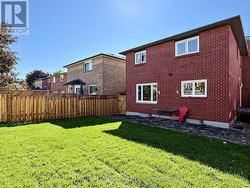
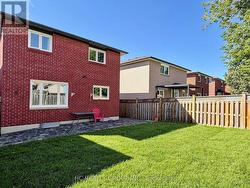
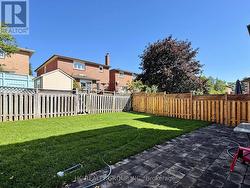
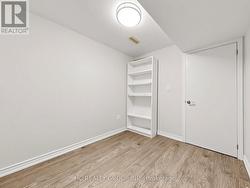
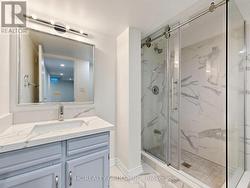
Nice detached home located in the heart of Richmond Hill. Well-maintained & renovated. Functional layout with unique split double stairs. Open concept living and dining area. Kitchen with huge breakfast corner. 2nd level bright & spacious family room with fireplace. 3 bedrooms with 2 baths. Roof Skylight. Renovated bathrooms with glass-door shower. Finished basement with an open concept recreation area, 2 bedrooms and a kitchen corner. Potential rental income. Sun-filled lovely backyard. Strategically located close to shops, restaurants, public transit & most amenities. (id:27)

Building Features:

  • Style: Detached
  • Building Type: House
  • Basement Development: Finished
  • Basement Type: N/A
  • Construction Style - Attachment: Detached
  • Exterior Finish: Brick
  • Fireplace: Yes
  • Floor Space: 1500 - 2000 sqft
  • Flooring Type: Vinyl, Hardwood
  • Foundation Type: Poured Concrete
  • Heating Type: Forced air
  • Heating Fuel: Natural gas
  • Cooling Type: Central air conditioning
  • Appliances: Dishwasher, Dryer, Garage door opener remote, Stove, Washer, Window Coverings, Refrigerator

Property Features:

  • OwnershipType: Freehold
  • Property Type: Single Family
  • Bedrooms: 3+2
  • Bathrooms: 4
  • Half Bathrooms: 1
  • Amenities Nearby: Hospital, Park, Public Transit, Schools
  • Community Features: Community Centre
  • Features: Carpet Free
  • Floor Space (approx): 1500 - 2000 Square Feet
  • Irregular: Yes
  • Lot Depth: 103.3 Feet
  • Lot Frontage: 35.2 Feet
  • Lot Size: 35.3 x 103.4 FT
  • Sewer: Sanitary sewer
  • Parking Type: Attached garage, Garage
  • No. of Parking Spaces: 4

Rooms:

  • Family 2nd Level 6.10 m x 5.49 m
  • Primary Bedroom 2nd Level 3.96 m x 3.96 m
  • 2nd Bedroom 2nd Level 3.35 m x 3.35 m
  • 3rd Bedroom 2nd Level 2.74 m x 3.05 m
  • Living Main Level 4.55 m x 3.78 m
  • Dining Main Level 3.50 m x 3.15 m
  • Kitchen Main Level 2.90 m x 2.68 m
  • Breakfast Main Level 36.00 m x 2.37 m

Courtesy of: HC REALTY GROUP INC.

This listing content provided by REALTOR.ca has been licensed by REALTOR® members of The Canadian Real Estate Association.

This listing content provided by REALTOR.ca has been licensed by REALTOR® members of The Canadian Real Estate Association.