$2,598,000

House For Sale In Oak Ridges, Richmond Hill, Ontario

$2,598,000
  • 5

    Bedrooms

  • 6

    Baths

  • 50 x 138 FT

    Lot Size

Property Information:

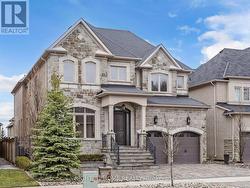
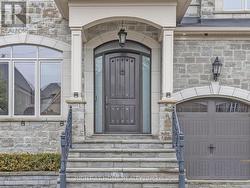
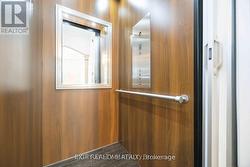
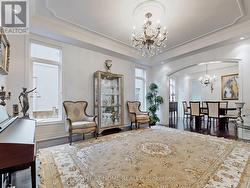
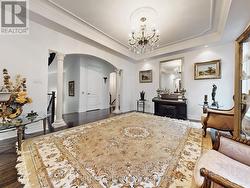
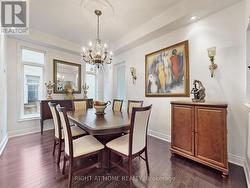
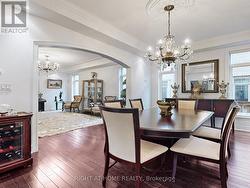
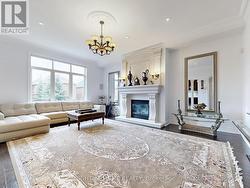
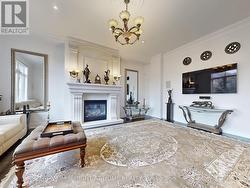
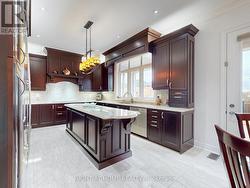
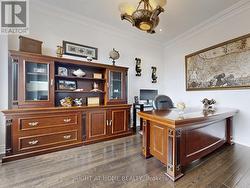
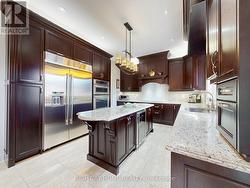
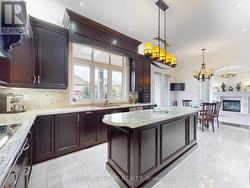
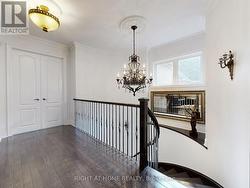
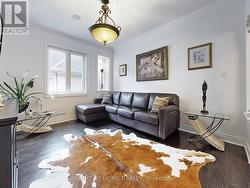
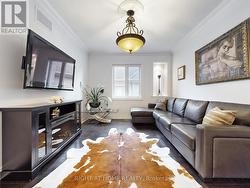
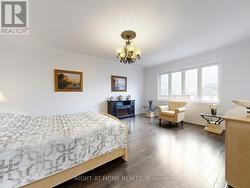
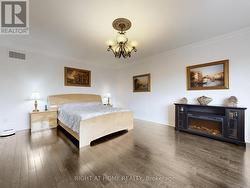
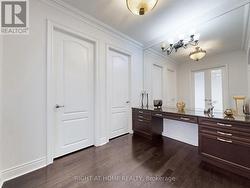
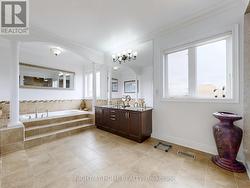
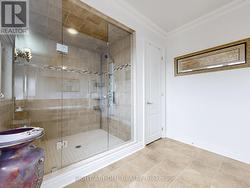
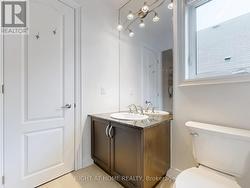
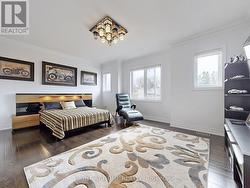
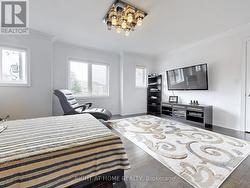
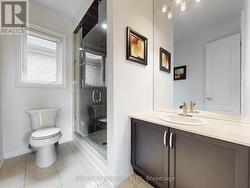
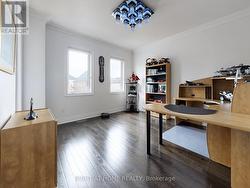
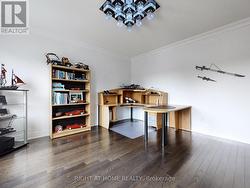
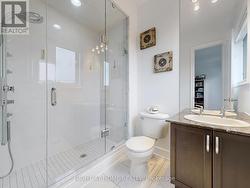
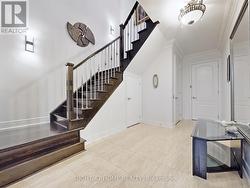
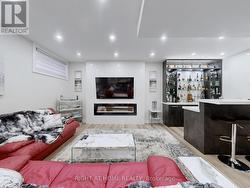
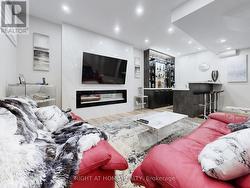
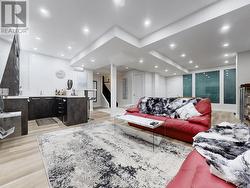
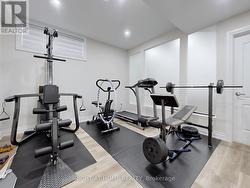
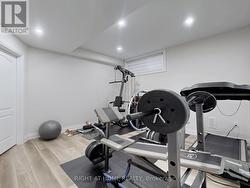
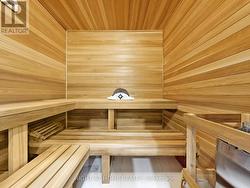
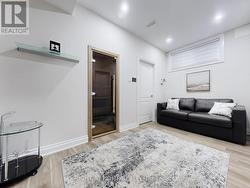
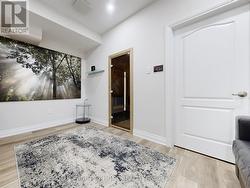
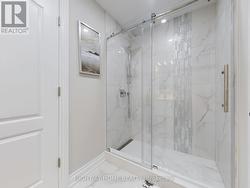
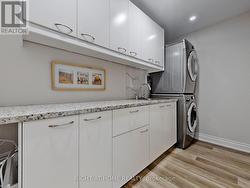
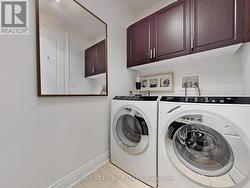
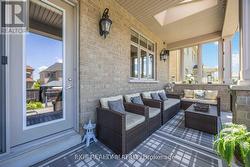
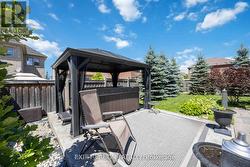
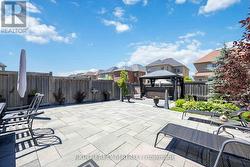
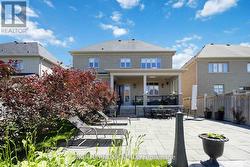
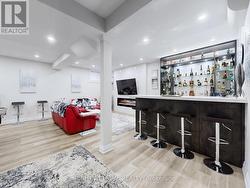
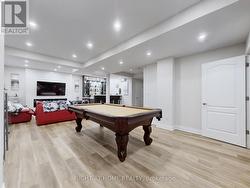
ELEVATOR!!! Incredible 4+1 Bed,6 Washrms+ ELEVATOR& 3Car Garage,Over 6,000 sqft of luxurious living space, In The Quiet Premium Neighborhood!!Completely Customized With $$$ In Upgrades.High End Kitchen with Granite Counter&Backsplash,S/S Appliances,Premium Hardwood Floors&Crown Mouldings, 8' Interior Doors ,Custom Blinds.2 Firepl.Stained Stairs With Wrought Iron Pickets,All 6 (Six) Washrms With Marble Counters.Huge,Finished Bright, Separate Entrance Basement W/Oversized Windows,Exercise Rm,2nd Family Rm with Full Bar & Electric Fireplace, Full huge Sauna space,Laundry rm & Cold Rm, 3p.c Washrm.Backyard Hot Tub, 3 Car Garage &More!!! (id:27)

Building Features:

  • Style: Detached
  • Building Type: House
  • Amenities: Separate Heating Controls
  • Basement Development: Finished
  • Basement Type: N/A, Full, N/A
  • Construction Style - Attachment: Detached
  • Exterior Finish: Brick, Stone
  • Fireplace: Yes
  • Floor Space: 3500 - 5000 sqft
  • Flooring Type: Ceramic, Hardwood
  • Foundation Type: Poured Concrete
  • Heating Type: Forced air
  • Heating Fuel: Natural gas
  • Cooling Type: Central air conditioning
  • Appliances: Hot Tub, Garage door opener remote, Cooktop, Dishwasher, Dryer, Washer, Wine Fridge, Refrigerator

Property Features:

  • OwnershipType: Freehold
  • Property Type: Single Family
  • Bedrooms: 4+1
  • Bathrooms: 6
  • Half Bathrooms: 1
  • Amenities Nearby: Park, Public Transit
  • Features: Carpet Free
  • Fence Type: Fenced yard
  • Floor Space (approx): 3500 - 5000 Square Feet
  • Irregular: Yes
  • Landscape Features: Landscaped
  • Lot Depth: 138 Feet
  • Lot Frontage: 50 Feet
  • Lot Size: 50 x 138 FT
  • Structure Type: Patio(s)
  • Utility Type: Cable - Available, Sewer - Available, Hydro - Installed
  • Sewer: Sanitary sewer
  • Parking Type: Garage
  • No. of Parking Spaces: 7

Rooms:

  • Sitting 2nd Level 2.97 m x 2.28 m
  • 2nd Bedroom 2nd Level 4.29 m x 5.21 m
  • 3rd Bedroom 2nd Level 4.04 m x 3.75 m
  • 4th Bedroom 2nd Level 3.94 m x 3.76 m
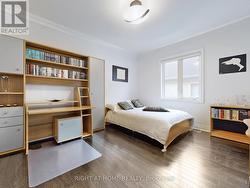
  • Primary Bedroom 2nd Level 4.47 m x 4.11 m
  • Exercise Basement Level 4.19 m x 4.19 m
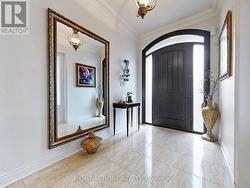
  • Foyer Ground Level 3.45 m x 2.07 m
  • Kitchen Ground Level 6.65 m x 3.37 m
  • Living Ground Level 5.23 m x 4.14 m
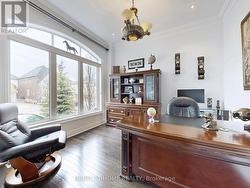
  • Study Ground Level 3.52 m x 3.14 m
  • Dining Ground Level 4.47 m x 3.02 m
  • Family Ground Level 5.94 m x 4.44 m

Courtesy of: RIGHT AT HOME REALTY

This listing content provided by REALTOR.ca has been licensed by REALTOR® members of The Canadian Real Estate Association.

This listing content provided by REALTOR.ca has been licensed by REALTOR® members of The Canadian Real Estate Association.

  • His & hers walk in closets. -
  • 3p.c washroom  ensuite  & walk in closet -
  • 3p.c.washroom ensuite & Walk in closet -
  • 3p.c.washroom ensuite & walk in closet -