$388,000

Condo For Sale In Doncrest, Richmond Hill, Ontario

$388,000
  • 1

    Bedroom

  • 1

    Bath

  • $427.47

    Maintenance Fees

Property Information:

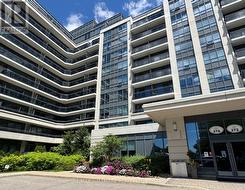
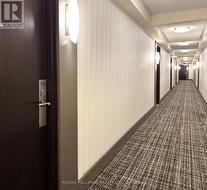
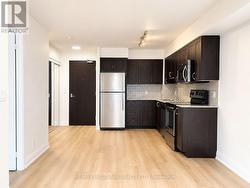
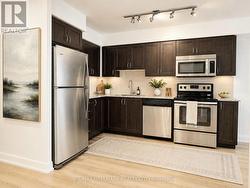
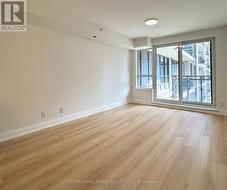
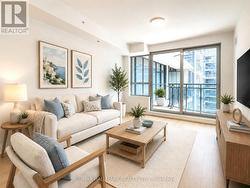
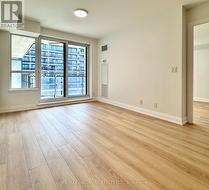
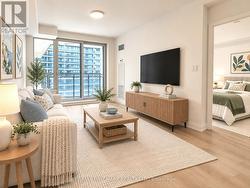
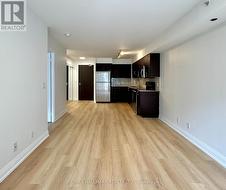
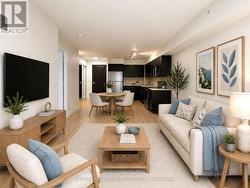
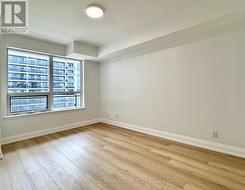
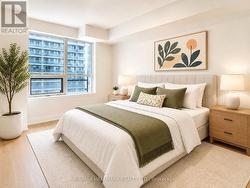
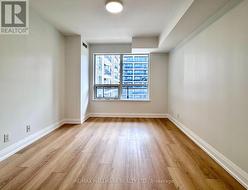
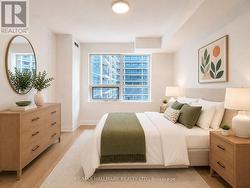
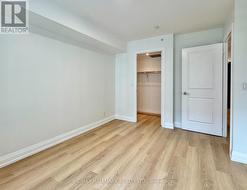
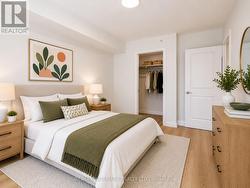
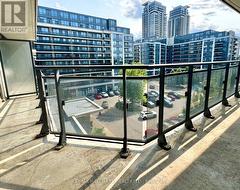
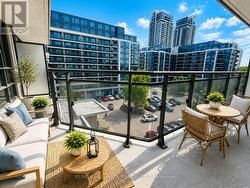
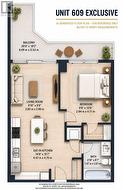
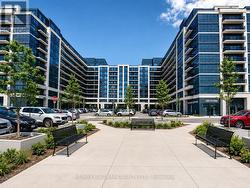
A Rare Find In The Heart Of Richmond Hill! This Beautifully Newly Upgraded 1-Bedroom Suite Stands Out With Brand-New Flooring & Fresh Paint Throughout, Giving The Entire Home A Crisp, Modern, Move-In-Ready Feel. Bright Oversized Windows, A Highly Practical Open-Concept Layout, Generous-Sized Bedroom & Large Private Balcony Overlooking The Quiet Interior Condo Complex. Includes **1 Parking + 1 Locker**, With Parking Conveniently Located Near The Elevator. Enjoy The Boutique Feel Of A Desirable Low-Rise Community With Fewer Residents, Less Crowding & Shorter Elevator Waits. Steps To A Hidden Neighbourhood Park And Minutes To T&T, Walmart, Cineplex, Restaurants, Transit, Great Schools & Hwy 404. An Exceptional Combination Of Fresh Upgrades, Space, Tranquility & Unbeatable Convenience! (id:27)

Building Features:

  • Style: Apartment
  • Building Type: Apartment
  • Amenities: Storage - Locker
  • Basement Type: None
  • Exterior Finish: Concrete
  • Floor Space: 500 - 599 sqft
  • Flooring Type: Tile
  • Heating Type: Forced air
  • Heating Fuel: Natural gas
  • Cooling Type: Central air conditioning
  • Appliances: Dishwasher, Dryer, Microwave, Stove, Washer, Refrigerator

Property Features:

  • OwnershipType: Condominium/Strata
  • Property Type: Single Family
  • Bedrooms: 1
  • Bathrooms: 1
  • Community Features: Pets Allowed With Restrictions
  • Condo Fees: $427 Monthly
  • Features: Balcony, Carpet Free, In suite Laundry
  • Floor Space (approx): 500 - 599 Square Feet
  • MaintenanceFee Type: Heat, Insurance, Common Area Maintenance
  • Parking Type: Underground, Garage
  • No. of Parking Spaces: 1

Rooms:

  • Kitchen Main Level 4.48 m x 4.47 m
  • Dining Main Level 1.46 m x 4.47 m
  • Living Main Level 1.50 m x 3.00 m
  • Bedroom Main Level 4.11 m x 2.94 m
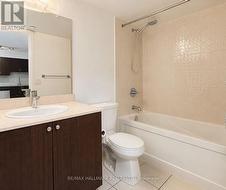
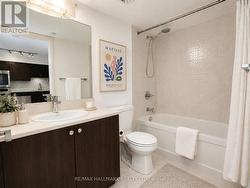
  • Bathroom Main Level 2.61 m x 1.47 m

Courtesy of: RE/MAX HALLMARK REALTY LTD.

This listing content provided by REALTOR.ca has been licensed by REALTOR® members of The Canadian Real Estate Association.

This listing content provided by REALTOR.ca has been licensed by REALTOR® members of The Canadian Real Estate Association.

  • Virtually Staged For Illustration Purpose -
  • Virtually Staged For Illustration Purpose -
  • Virtually Staged For Illustration Purpose -
  • Virtually Staged For Illustration Purpose -
  • Virtually Staged For Illustration Purpose -
  • Virtually Staged For Illustration Purpose -
  • Virtually Staged For Illustration Purpose -
  • Virtually Staged For Illustration Purpose -
  • Virtually Staged For Illustration Purpose -
  • Please Verify Measurements. AI Generated Reference -