Property Information:
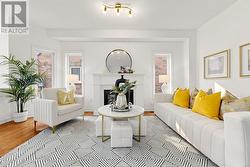
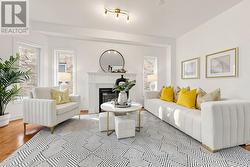
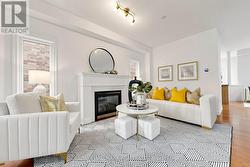
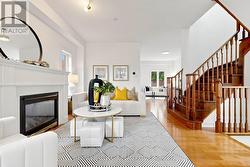
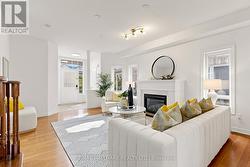
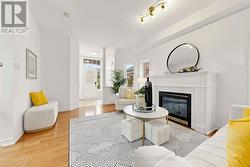
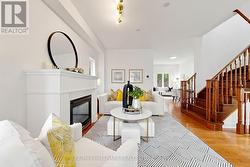
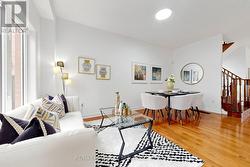
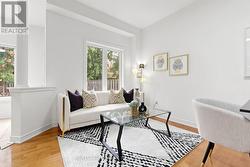
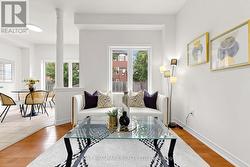
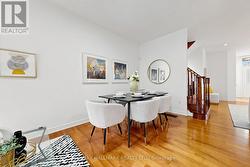
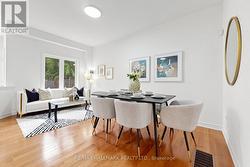
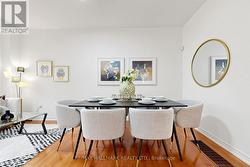
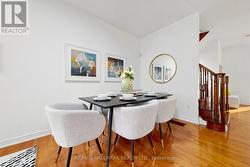
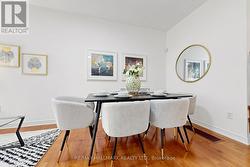
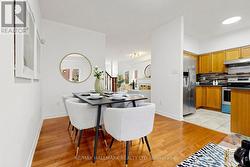
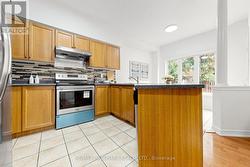
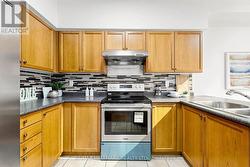
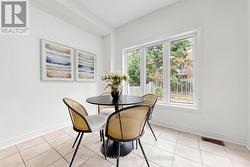
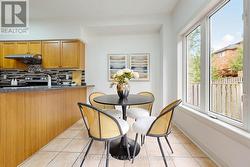
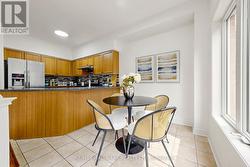
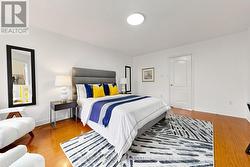
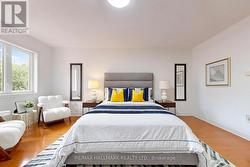
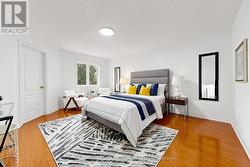
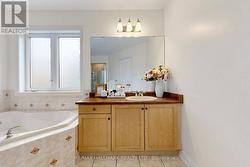
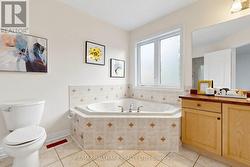
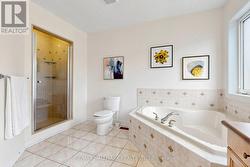
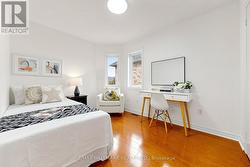
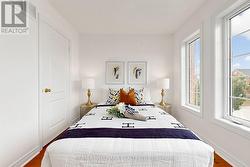
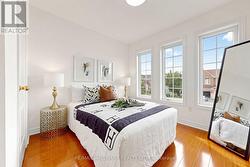
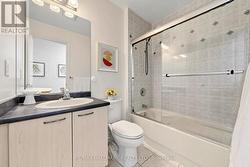
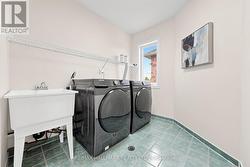
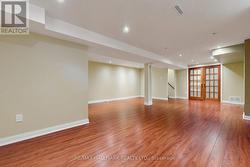
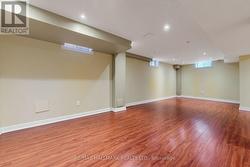
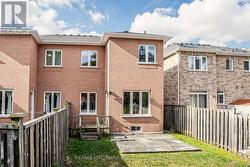
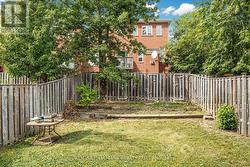
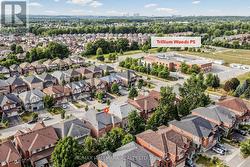
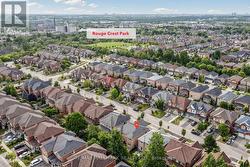
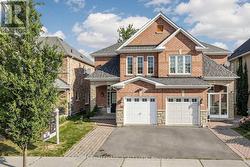
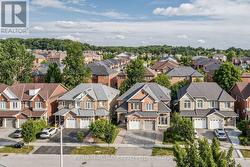
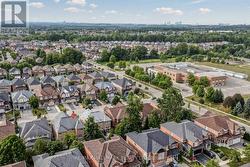
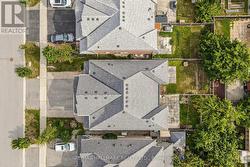
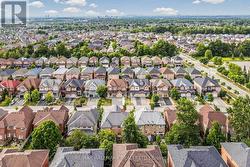
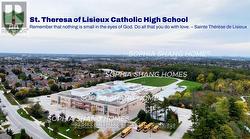
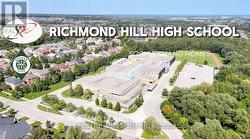
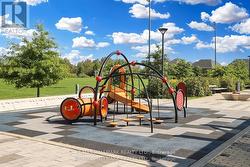
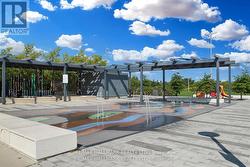
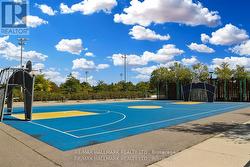
Stunning Semi-Detached Home Nestled on a Quiet, Family-Friendly Street in the Highly Desirable Westbrook Community! Located within top-ranked school zones, just minutes to St. Theresa of Lisieux CHS (Ranked #1 in the Fraser Institute's 2025 rankings with overall rating 10); Richmond Hill HS, and steps to Trillium Woods PS. *9' smooth ceilings on the main floor, hardwood flooring throughout, fresh paint, and direct garage access. *The spacious family room offers a cozy fireplace *Generous primary bedroom features a large 4-piece ensuite, walk-in closet *Second-floor laundry room for convenience use *Professionally finished basement with a spacious recreation room and pot lights. *Surrounded by nature and just steps to parks, ravine trails, and schools. *Ideally located minutes from Yonge Street, VIVA Transit, HWY 404 & 400, shopping, restaurants, community centre, hospital, churches, and T&T Supermarket. (id:27)
Building Features:
-
Style:
Semi-Detached
-
Building Type:
House
-
Basement Development:
Finished
-
Basement Type:
N/A
-
Construction Style - Attachment:
Semi-detached
-
Exterior Finish:
Brick, Stone
-
Fire Protection:
Smoke Detectors
-
Fireplace:
Yes
-
Floor Space:
1500 - 2000 sqft
-
Flooring Type:
Hardwood, Laminate
-
Foundation Type:
Block
-
Heating Type:
Forced air
-
Heating Fuel:
Natural gas
-
Cooling Type:
Central air conditioning
-
Appliances:
Garage door opener remote, Dishwasher, Dryer, Hood Fan, Stove, Washer, Refrigerator