Property Information:
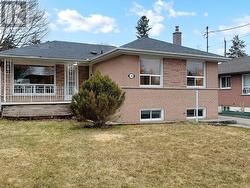
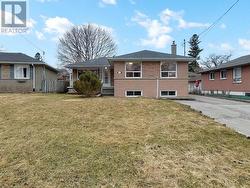
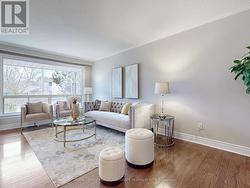
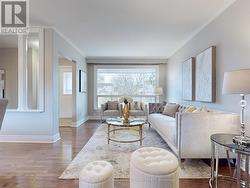
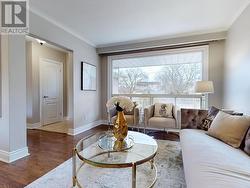
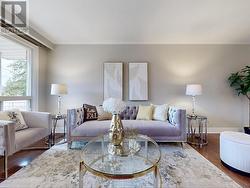
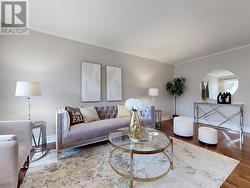
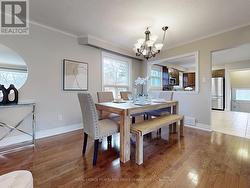
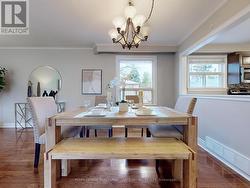
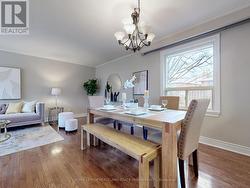
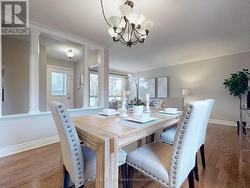
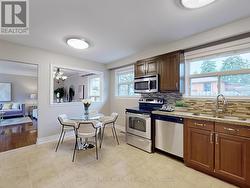
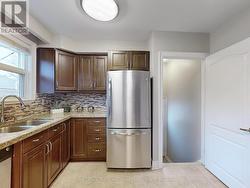
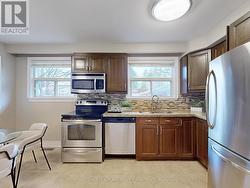
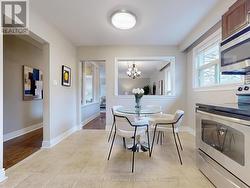
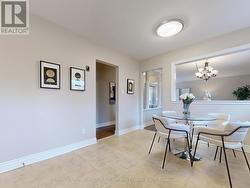
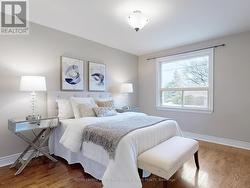
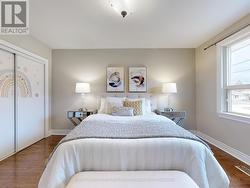
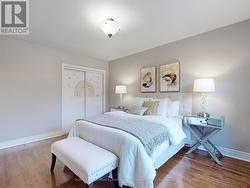
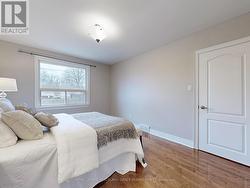
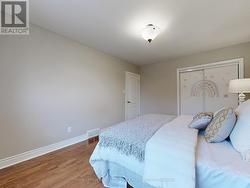
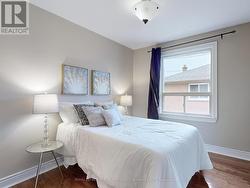
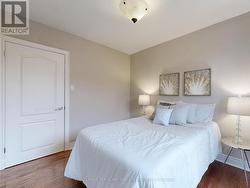
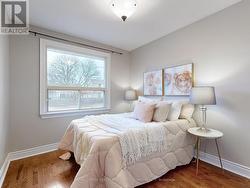
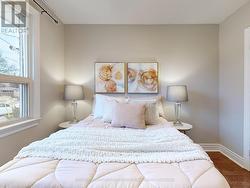
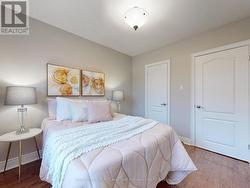
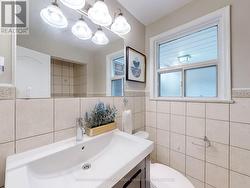
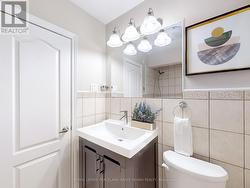
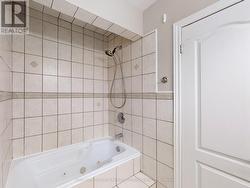
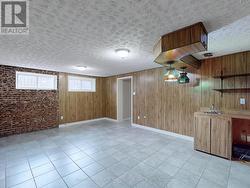
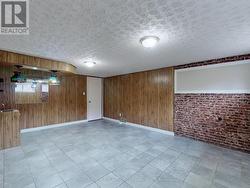
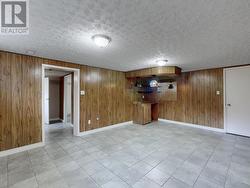
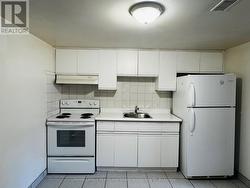
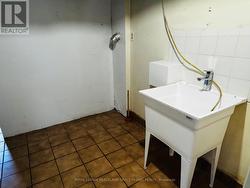
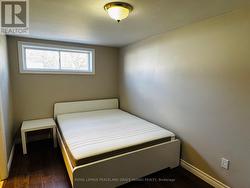
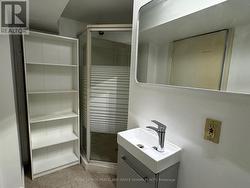
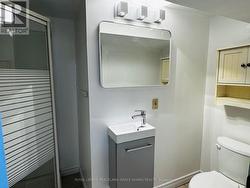
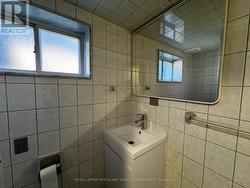
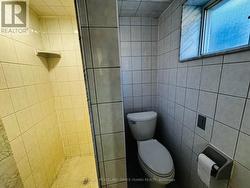
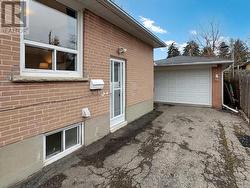
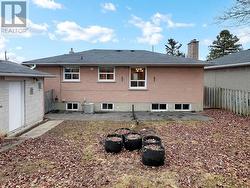
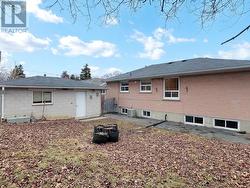
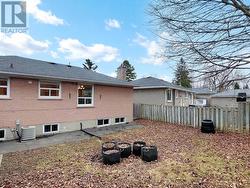
Cozy And Stunning Bungalow In High Demand Area. Walking To Top Ranking Bayview Secondary School (IB)! Steps To YRT GO Train, Bus Stop, Restaurants, Parks, Community Centre, Shopping Plaza, Banks, Walmart, Library And More! Sunny Bright Home With Move-in Condition and Functional Layout, Separate Entrance to Finished Basement with a Kitchen, 2 Bathrooms and a Bedroom For Potential Rental Income. Detached Garage and Extra Long Driveway without sidewalk. Great For Family Living And Potential For Future Development. Kindly note that the staged photos are from a previous listing and are provided for reference only. (id:7525)
Building Features:
-
Style:
Detached
-
Building Type:
House
-
Architectural Style:
Bungalow
-
Basement Development:
Finished
-
Basement Type:
N/A, N/A
-
Construction Style - Attachment:
Detached
-
Exterior Finish:
Brick
-
Floor Space:
1100 - 1500 sqft
-
Flooring Type:
Hardwood, Ceramic
-
Foundation Type:
Unknown
-
Heating Type:
Forced air
-
Heating Fuel:
Natural gas
-
Cooling Type:
Central air conditioning
-
Appliances:
Dishwasher, Dryer, Microwave, Stove, Washer, Refrigerator