$1,090,000

House For Sale In North Richvale, Richmond Hill, Ontario

$1,090,000
  • 4

    Bedrooms

  • 3

    Baths

  • 35 x 120 FT

    Lot Size

Property Information:

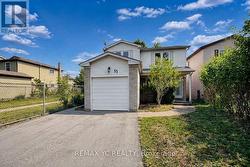
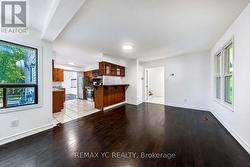
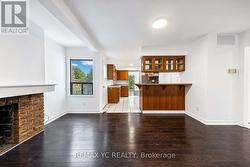
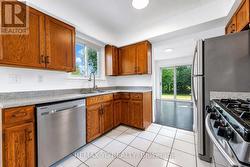
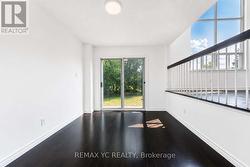
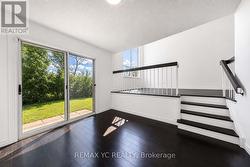
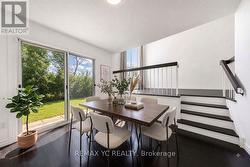
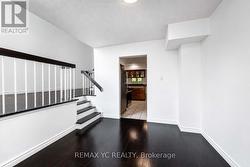
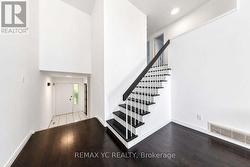
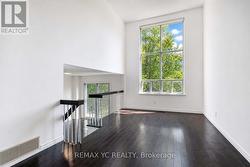
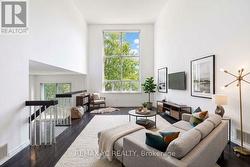
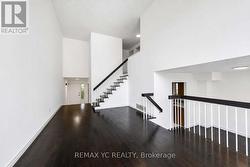
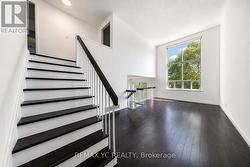
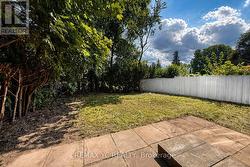
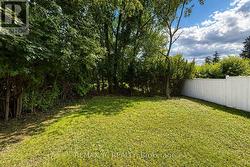
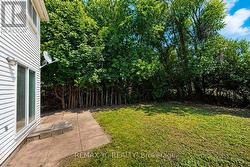
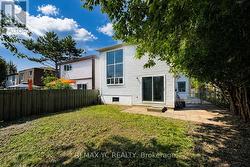
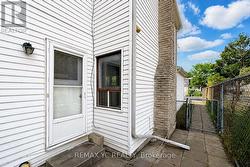
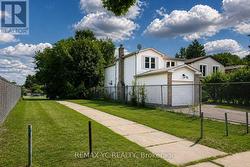
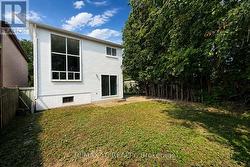
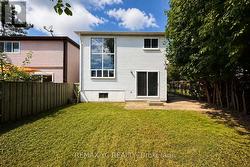
Beautiful family home located on a quiet, child-safe crescent in a highly desirable NorthRichvale, Richmond Hill neighbourhood. Bright and spacious layout featuring soaring cathedralceilings. Situated on a premium 120-ft deep lot backing onto a park, offering a privatebackyard and mature trees. Prime location just minutes to Yonge Street, Hillcrest Mall,Mackenzie Health Richmond Hill Hospital, YRT/Viva transit, and Highway 407. Walking distance toparks, schools, and the Richmond Hill Community Centre. A wonderful opportunity in anestablished, family-friendly community. Must see! ** This is a linked property.** (id:27)

Building Features:

  • Style: Detached
  • Building Type: House
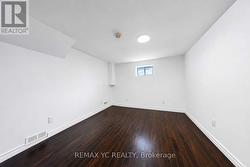
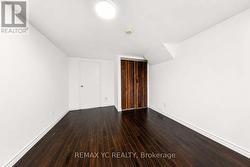
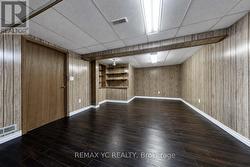
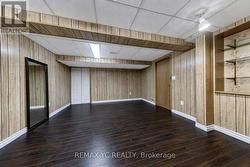
  • Basement Development: Finished
  • Basement Type: N/A
  • Construction Style - Attachment: Detached
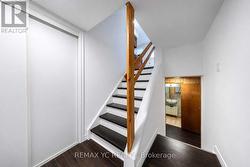
  • Construction Style - Split Level: Backsplit
  • Exterior Finish: Aluminum siding, Brick
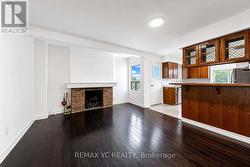
  • Fireplace: Yes
  • Floor Space: 1500 - 2000 sqft
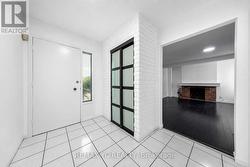
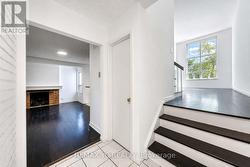
  • Flooring Type: Hardwood, Laminate
  • Foundation Type: Concrete
  • Heating Type: Forced air
  • Heating Fuel: Natural gas
  • Cooling Type: Central air conditioning
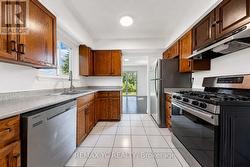
  • Appliances: Dishwasher, Dryer, Stove, Washer, Refrigerator

Property Features:

  • OwnershipType: Freehold
  • Property Type: Single Family
  • Bedrooms: 3+1
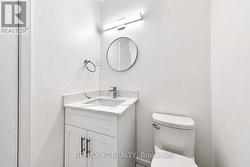
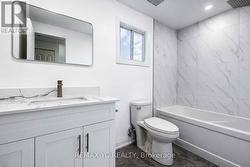
  • Bathrooms: 3
  • Half Bathrooms: 1
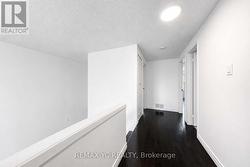
  • Features: Carpet Free
  • Floor Space (approx): 1500 - 2000 Square Feet
  • Irregular: Yes
  • Lot Depth: 120 Feet
  • Lot Frontage: 35 Feet
  • Lot Size: 35 x 120 FT
  • Sewer: Sanitary sewer
  • Parking Type: Attached garage, Garage
  • No. of Parking Spaces: 3

Rooms:

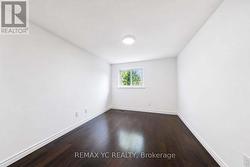
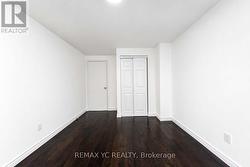
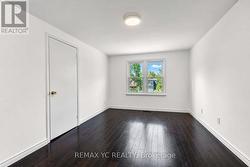
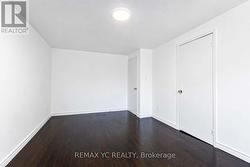
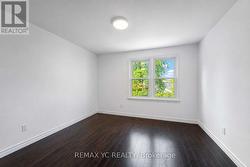
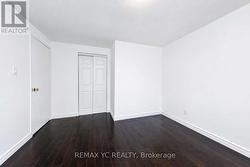
  • Primary Bedroom 2nd Level 3.05 m x 5.11 m
  • 2nd Bedroom 2nd Level 3.18 m x 3.58 m
  • 3rd Bedroom 2nd Level 2.92 m x 4.27 m
  • 4th Bedroom Basement Level 3.18 m x 4.55 m
  • Recreation Room Basement Level 6.20 m x 4.04 m
  • Living Main Level 4.98 m x 3.38 m
  • Family Main Level 3.25 m x 7.01 m
  • Dining Main Level 2.80 m x 3.40 m
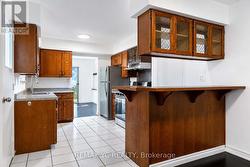
  • Kitchen Main Level 2.92 m x 3.81 m

Courtesy of: REMAX YC REALTY

This listing content provided by REALTOR.ca has been licensed by REALTOR® members of The Canadian Real Estate Association.

This listing content provided by REALTOR.ca has been licensed by REALTOR® members of The Canadian Real Estate Association.