$868,000

House For Sale In Oak Ridges Lake Wilcox, Richmond Hill, Ontario

$868,000
  • 3

    Bedrooms

  • 3

    Baths

  • 21.8 x 63.3 FT

    Lot Size

Property Information:

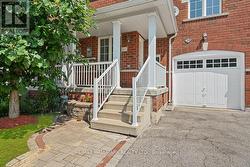
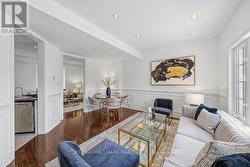
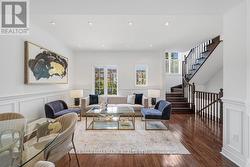
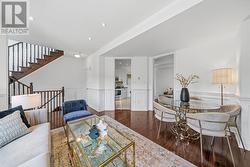
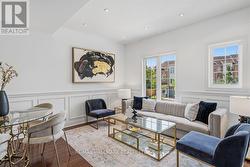
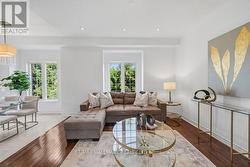
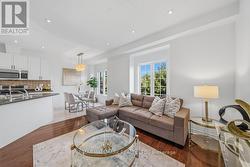
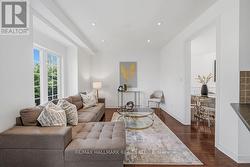
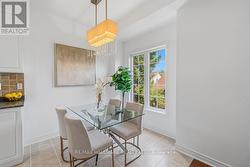
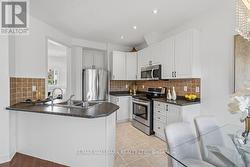
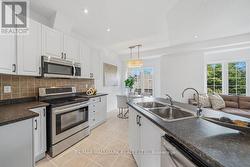
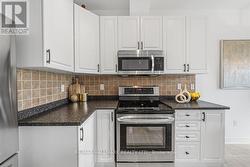
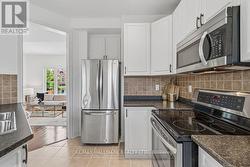
Welcome To An Exceptional Opportunity In The Highly Sought-After Oak Ridges Community Of Richmond Hill. This Beautifully Appointed 3-Storey Townhome Offers A Thoughtfully Designed Layout With 3 Bedrooms, 3 Bathrooms And An Abundance Of Natural Light Throughout. The Inviting Main Level Is Enhanced By 9-Foot Ceilings And Generous Living And Family Spaces, Creating An Ideal Setting For Both Everyday Living And Entertaining. The Well-Proportioned Kitchen And Breakfast Area Provide A Comfortable Heart Of The Home, While The Upper Level Features Three Spacious Bedrooms, Including A Private Primary Retreat With Walk-In Closet And Ensuite. A Standout Feature Is The Versatile Ground-Level Great Room With Walkout To The Private Backyard-Perfect As A Family Room, Home Office, Guest Space Or Additional Entertainment Area. Direct Interior Access From The Garage Adds Everyday Convenience. Ideally Situated In A Family-Friendly Neighbourhood Close To Bond Lake, Lake Wilcox, Parks And Scenic Trails, With Convenient Access To Schools, Public Transit, GO Transit, Shopping, Recreation And Major Commuter Routes. A Wonderful Combination Of Space, Lifestyle And Location In One Of Richmond Hill's Most Desirable Communities. (id:27)

Building Features:

  • Style: Townhouse
  • Building Type: Row / Townhouse
  • Basement Development: Finished
  • Basement Type: N/A
  • Construction Style - Attachment: Attached
  • Exterior Finish: Brick
  • Floor Space: 1100 - 1500 sqft Square Feet
  • Flooring Type: Hardwood, Ceramic, Carpeted
  • Heating Type: Forced air
  • Heating Fuel: Natural gas
  • Cooling Type: Central air conditioning
  • Appliances: Dishwasher, Dryer, Microwave, Stove, Washer, Refrigerator

Property Features:

  • OwnershipType: Freehold
  • Property Type: Single Family
  • Bedrooms: 3
  • Bathrooms: 3
  • Half Bathrooms: 1
  • Floor Space (approx): 1100 - 1500 Square Feet
  • Irregular: Yes
  • Lot Depth: 63.2 Feet
  • Lot Frontage: 21.8 Feet
  • Lot Size: 21.8 x 63.3 FT
  • MaintenanceFee Type:
  • Sewer: Sanitary sewer
  • Parking Type: Garage
  • No. of Parking Spaces: 2

Rooms:

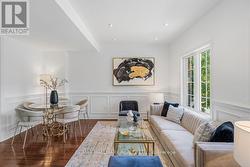
  • Living Main Level 4.52 m x 4.13 m
  • Kitchen Main Level 2.50 m x 2.32 m
  • Breakfast Main Level 2.41 m x 2.35 m
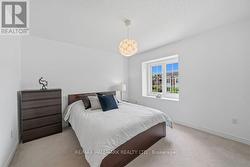
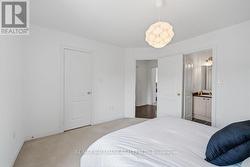
  • Primary Bedroom Upper Level 3.83 m x 3.47 m
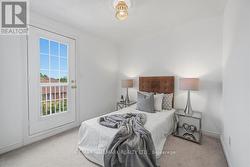
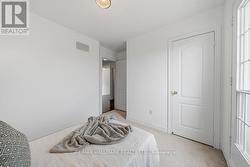
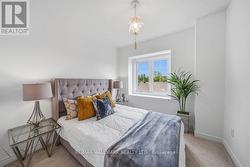
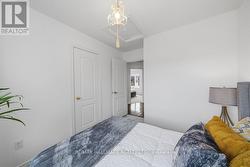
  • 2nd Bedroom Upper Level 3.73 m x 2.37 m
  • 3rd Bedroom Upper Level 3.77 m x 2.52 m
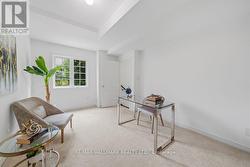
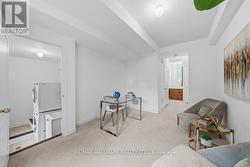
  • Recreation Room Ground Level 4.25 m x 3.25 m

Courtesy of: RE/MAX HALLMARK REALTY LTD.

This listing content provided by REALTOR.ca has been licensed by REALTOR® members of The Canadian Real Estate Association.

This listing content provided by REALTOR.ca has been licensed by REALTOR® members of The Canadian Real Estate Association.

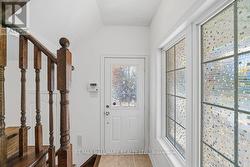
  • Foyer -
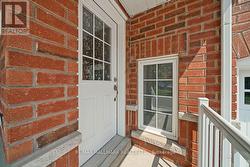
  • Porch -
  • Entrance -
  • Living & Dining -
  • Living & Dining -
  • Living & Dining -
  • Living & Dining -
  • Living & Dining -
  • Family -
  • Family & Breakfast -
  • Family -
  • Breakfast Area -
  • Kitchen -
  • Kitchen -
  • Kitchen -
  • Kitchen -
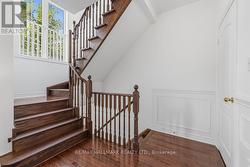
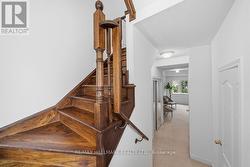
  • Stairs to Upper -
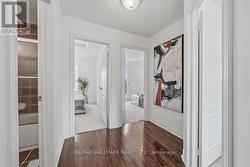
  • Upper Hallway -
  • Primary Bedroom -
  • Primary Bedroom -
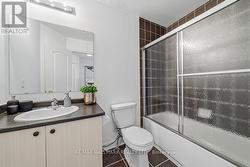
  • Primary Ensuite -
  • Bedroom 2 -
  • Bedroom 2 -
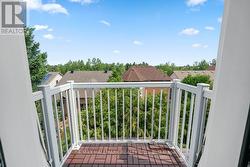
  • Bedroom 2 Balcony -
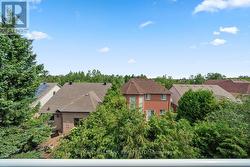
  • View From Bamcony -
  • Bedroom 3 -
  • Bedroom 3 -
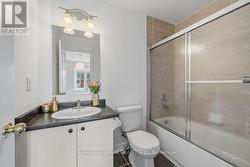
  • Upper Bathroom -
  • Stairs to Ground Floor -
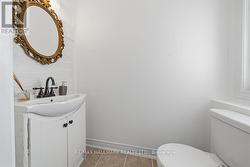
  • Powder Room -
  • Library/ Recreation room -
  • Library/ Recreation room -
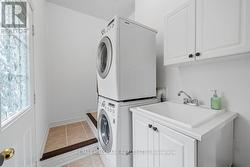
  • Laundry & Access to Garage -
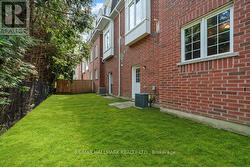
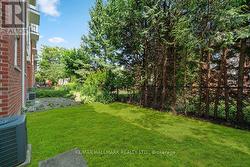
  • Backyard -
  • Backyard -
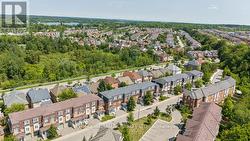
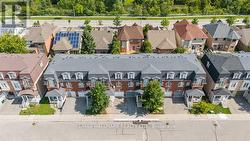
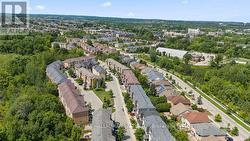
  • Bird View -
  • Bird View -
  • Bird View -