$1,488,000

House For Sale In North Richvale, Richmond Hill, Ontario

$1,488,000
  • 3

    Bedrooms

  • 2

    Baths

  • 75 x 114.7 FT

    Lot Size

Property Information:

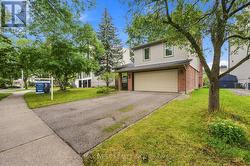
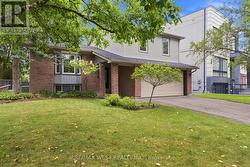
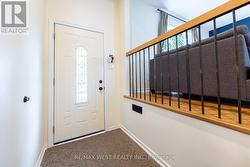
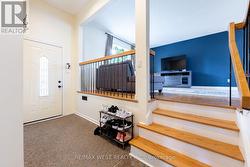
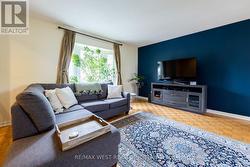
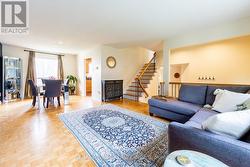
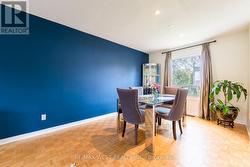
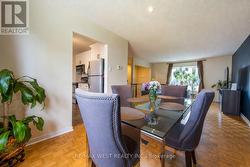
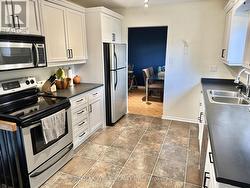
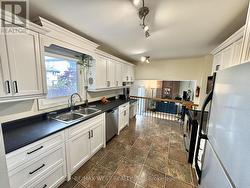
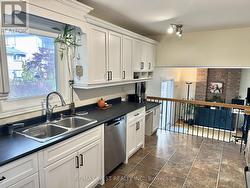
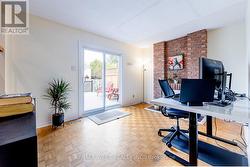
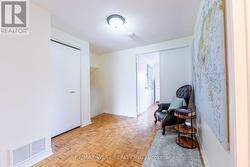
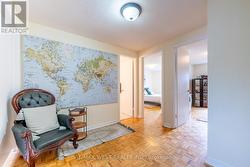
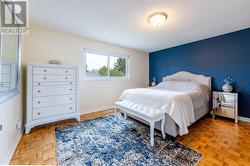
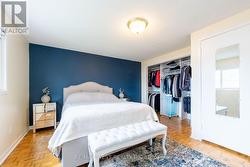
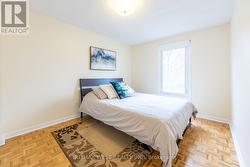
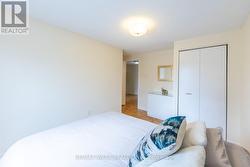
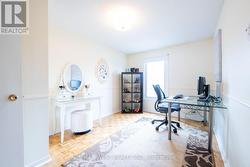
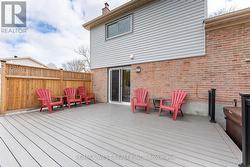
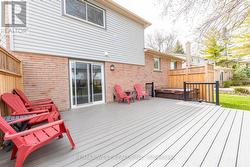
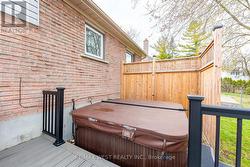
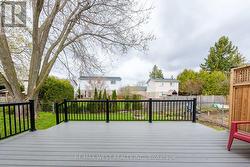
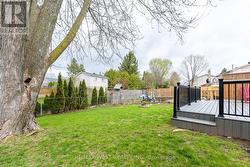
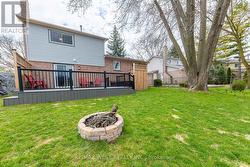
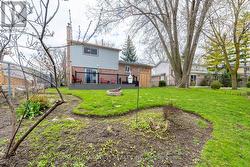
Upgraded and Well maintained Side split Detached in the Heart of Richmond Hill with a 75Ft frontage. Perfect for investments for future potential. Upsize/Downsize, or Build your family. Open Concept layout with upgraded Kitchen and Appliances. Owner Lived in and very well maintained throughout the years. Open Concept Living/Dining Room for your family gatherings. 3 Large Bedrooms for your family's comfort and everyday living. Walking distance to Award Winning schools, Public Transits, Library and hospital, Many Grocery stores & Restaurants and much more. (id:27)

Building Features:

  • Style: Detached
  • Building Type: House
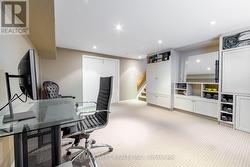
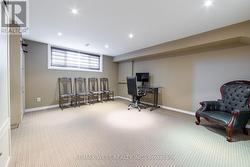
  • Basement Development: Finished, Partially finished
  • Basement Type: N/A, N/A
  • Construction Style - Attachment: Detached
  • Exterior Finish: Brick
  • Fireplace: Yes
  • Floor Space: 1500 - 2000 sqft
  • Foundation Type: Concrete
  • Heating Type: Forced air
  • Heating Fuel: Natural gas
  • Cooling Type: Central air conditioning
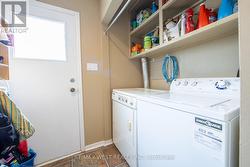
  • Appliances: Dishwasher, Dryer, Microwave, Stove, Washer, Window Coverings, Refrigerator

Property Features:

  • OwnershipType: Freehold
  • Property Type: Single Family
  • Bedrooms: 3
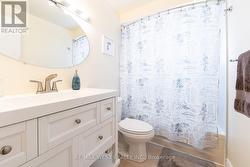
  • Bathrooms: 2
  • Amenities Nearby: Park, Public Transit, Schools
  • Community Features: Community Centre
  • Features: Ravine
  • Floor Space (approx): 1500 - 2000 Square Feet
  • Irregular: Yes
  • Lot Depth: 114.7 Feet
  • Lot Frontage: 75 Feet
  • Lot Size: 75 x 114.7 FT
  • Zoning: Residential
  • Sewer: Sanitary sewer
  • Parking Type: Attached garage, Garage
  • No. of Parking Spaces: 6

Rooms:

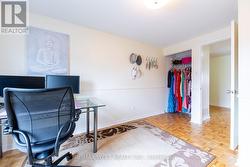
  • Primary Bedroom 2nd Level 3.87 m x 3.71 m
  • 2nd Bedroom 2nd Level 4.17 m x 3.44 m
  • 3rd Bedroom 2nd Level 4.14 m x 2.82 m
  • Recreation Room Basement Level 4.72 m x 4.33 m
  • Living Main Level 4.70 m x 4.40 m
  • Dining Main Level 3.20 m x 3.05 m
  • Kitchen Main Level 4.30 m x 3.06 m
  • Family Main Level 3.98 m x 3.06 m

Courtesy of: RE/MAX WEST REALTY INC.

This listing content provided by REALTOR.ca has been licensed by REALTOR® members of The Canadian Real Estate Association.

This listing content provided by REALTOR.ca has been licensed by REALTOR® members of The Canadian Real Estate Association.