$2,598,000
  • Open House
    Sun Sep. 06 2:00 PM - 4:00 PM

House For Sale In Westbrook, Richmond Hill, Ontario

$2,598,000
  • 5

    Bedrooms

  • 5

    Baths

  • 32.3 x 158.5 FT ; Pie Shaped Lot Rear109.71North120.93

    Lot Size

Property Information:

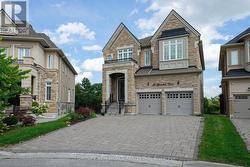
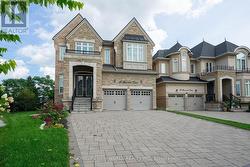
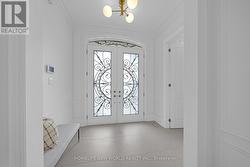
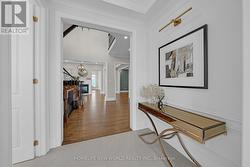
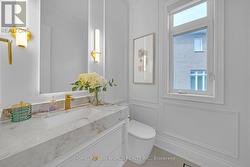
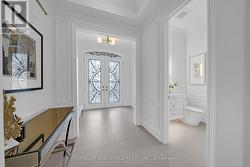
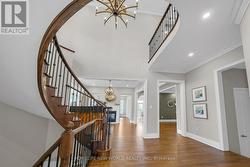
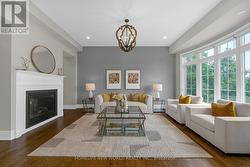
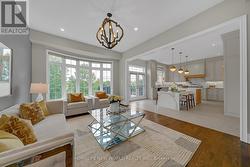
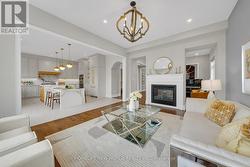
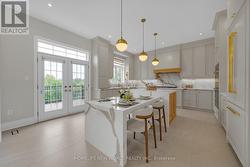
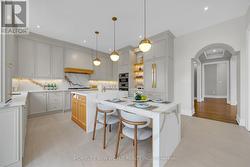
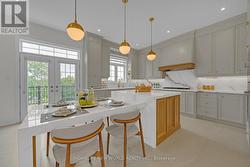
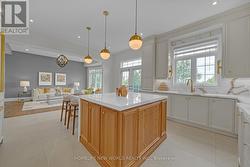
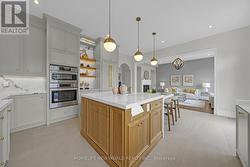
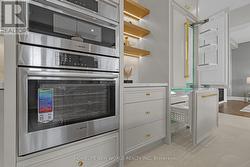
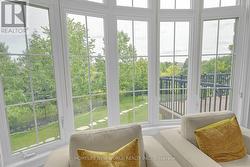
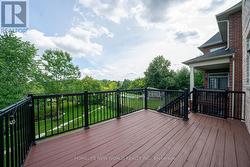
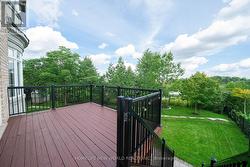
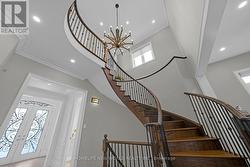
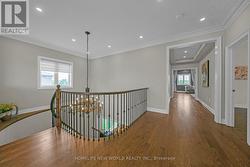
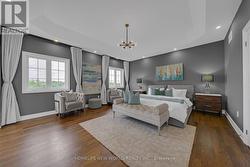
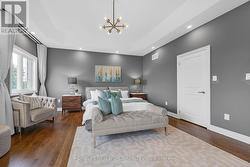
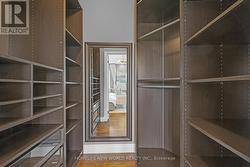
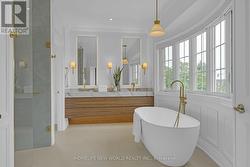
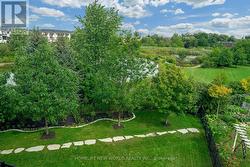
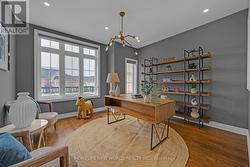
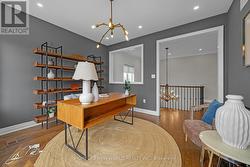
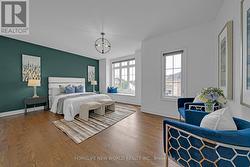
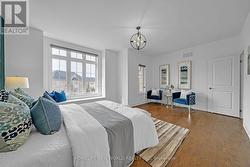
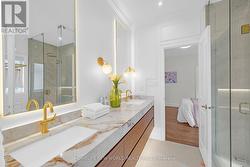
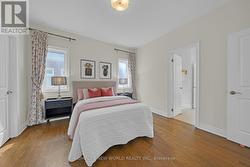
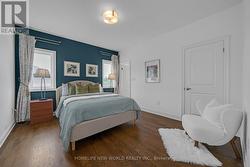
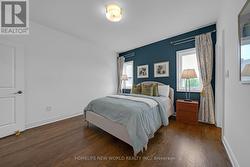
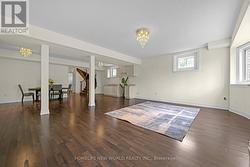
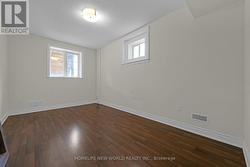
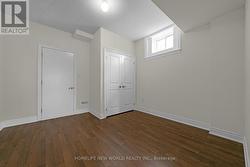
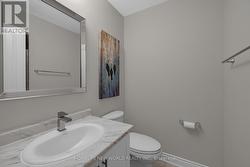
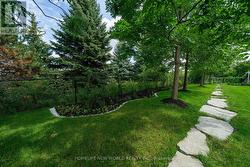
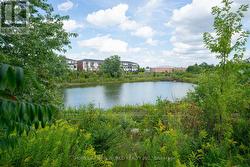
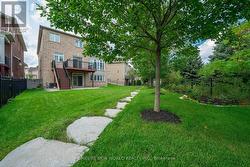
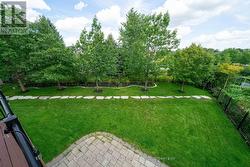
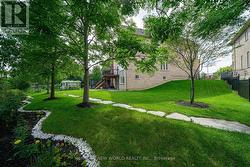
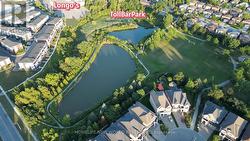
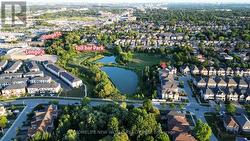
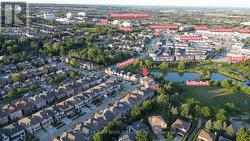
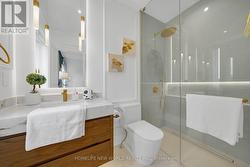
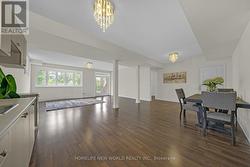
Rare luxury home with premium pie-shaped lot backing onto park, pond in highly desirable neighbourhood. Spacious4+1 bedroom home with dedicated office and 5 bathrooms, finished Walk-out basement, Rich hardwood flooring throughout. 10' Main Flr. 9' 2nd Flr And 9' Bsmt. Newly renovated Gourmet kitchen with quality cabinetry and centre island, Bosch appliances and updated bathrooms. combining style with everyday functionality. His and Her WI Closetset in MB, over looking park and Pong. Exceptional family layout with abundant natural light, spacious principalrooms. Landscaping pravate hige backyard. Top ranking RHHS boundary, Step to Yonge St, shopping......Must see (id:27)

Building Features:

  • Style: Detached
  • Building Type: House
  • Basement Development: Finished
  • Basement Type: N/A
  • Construction Style - Attachment: Detached
  • Exterior Finish: Brick, Stone
  • Fireplace: Yes
  • Floor Space: 3000 - 3500 sqft
  • Flooring Type: Hardwood, Laminate
  • Foundation Type: Concrete
  • Heating Type: Forced air
  • Heating Fuel: Natural gas
  • Cooling Type: Central air conditioning
  • Appliances: Garage door opener remote, Central Vacuum, Stove, Window Coverings, Refrigerator

Property Features:

  • OwnershipType: Freehold
  • Property Type: Single Family
  • Bedrooms: 4+1
  • Bathrooms: 5
  • Half Bathrooms: 1
  • Amenities Nearby: Park, Public Transit
  • Features: Ravine, Conservation/green belt, Carpet Free
  • Floor Space (approx): 3000 - 3500 Square Feet
  • Irregular: Yes
  • Lot Depth: 158.5 Feet
  • Lot Frontage: 32.2 Feet
  • Lot Size: 32.3 x 158.5 FT ; Pie Shaped Lot Rear109.71North120.93
  • Surface Water:
  • Utility Type: Sewer - Installed, Hydro - Installed, Cable - Installed
  • View Type: View
  • Sewer: Sanitary sewer
  • Parking Type: Garage
  • No. of Parking Spaces: 6

Rooms:

  • Media Room 2nd Level 3.99 m x 3.25 m
  • Primary Bedroom 2nd Level 5.49 m x 4.87 m
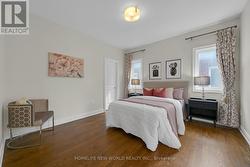
  • 2nd Bedroom 2nd Level 3.81 m x 3.65 m
  • 3rd Bedroom 2nd Level 5.64 m x 4.12 m
  • 4th Bedroom 2nd Level 3.98 m x 3.66 m
  • Recreation Room Basement Level 9.68 m x 7.62 m
  • Bedroom Basement Level 4.90 m x 3.02 m
  • Dining Main Level 4.26 m x 4.41 m
  • Kitchen Main Level 5.77 m x 4.88 m
  • Breakfast Main Level 5.74 m x 4.88 m
  • Great Room Main Level 3.81 m x 4.87 m
  • Living Main Level 3.81 m x 3.50 m

Courtesy of: HOMELIFE NEW WORLD REALTY INC.

This listing content provided by REALTOR.ca has been licensed by REALTOR® members of The Canadian Real Estate Association.

This listing content provided by REALTOR.ca has been licensed by REALTOR® members of The Canadian Real Estate Association.