197 DOUGLAS ROAD, Richmond Hill, Ontario, L4E 3H5
$1,930,000MLS® # N13682022

House For Sale In Oak Ridges Lake Wilcox, Richmond Hill, Ontario
5
Bedrooms
4
Baths
-
55.9 x 287.6 FT
Lot Size
Property Information:
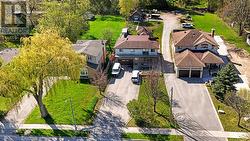
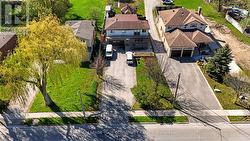
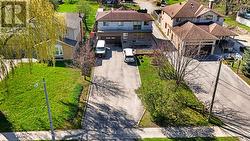
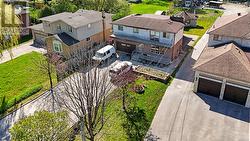
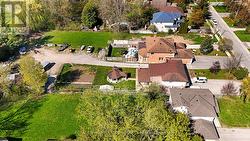
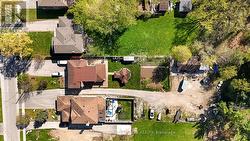
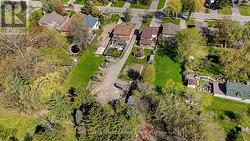
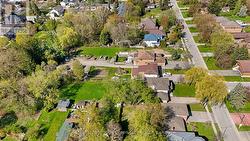
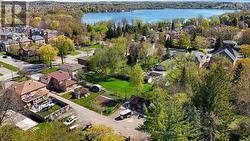
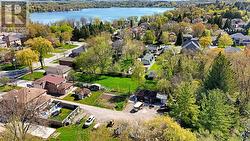
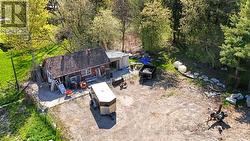
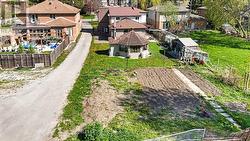
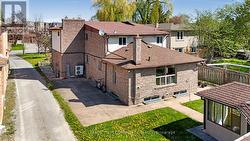
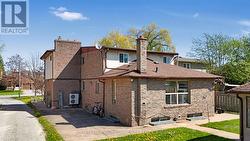
Attention Developers, Builders & Investors! Rare Oversized Lot in Prime Richmond Hill ,Incredible opportunity to own an oversized 55 x 287 ft lot in one of Richmond Hills most desirable areas steps from Lake Wilcox. This property offers dual potential: Build your dream home now Unlock rear lot development as part of a future back-lot subdivision opportunity. Existing Home Features: Spacious 5-bedroom home, Finished basement with separate entrance ideal for in-law suite or rental income, Surrounded by mature trees and nature. Just a short walk to Sunset Beach and Lake Wilcox Whether you're looking to build now or land bank for future development, this is a rare find with huge upside in a high-demand neighborhood. (id:27)
Building Features:
- Style: Detached
- Building Type: House
- Basement Development: Finished
- Basement Type: N/A
- Construction Style - Attachment: Detached
- Exterior Finish: Brick
- Fireplace: Yes
- Floor Space: 2000 - 2500 sqft
- Flooring Type: Hardwood, Ceramic
- Foundation Type: Unknown
- Heating Type: Forced air
- Heating Fuel: Natural gas
Property Features:
- OwnershipType: Freehold
- Property Type: Single Family
- Bedrooms: 5
- Bathrooms: 4
- Floor Space (approx): 2000 - 2500 Square Feet
- Irregular: Yes
- Lot Depth: 287.6 Feet
- Lot Frontage: 55.8 Feet
- Lot Size: 55.9 x 287.6 FT
- Sewer: Sanitary sewer
- Parking Type: Garage
- No. of Parking Spaces: 8
Rooms:
- Primary Bedroom 2nd Level Measurements not available
- 3rd Bedroom 2nd Level Measurements not available
- 5th Bedroom 2nd Level Measurements not available
- 4th Bedroom 2nd Level Measurements not available
- 2nd Bedroom 2nd Level Measurements not available
- Kitchen Basement Level Measurements not available
- Recreation Room Basement Level Measurements not available
- Living Main Level Measurements not available
- Family Main Level Measurements not available
- Kitchen Main Level Measurements not available
Courtesy of: REMAX YOUR COMMUNITY REALTY
This listing content provided by REALTOR.ca has been licensed by REALTOR® members of The Canadian Real Estate Association.
This listing content provided by REALTOR.ca has been licensed by REALTOR® members of The Canadian Real Estate Association.
Additional Photos