Property Information:
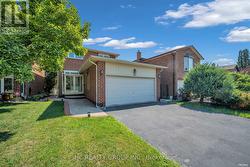
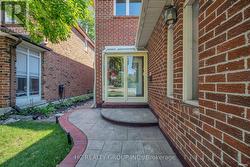
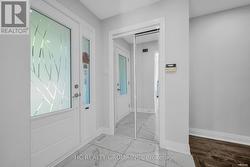
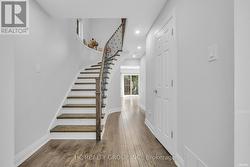
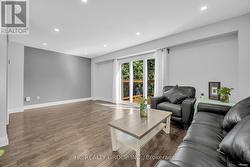
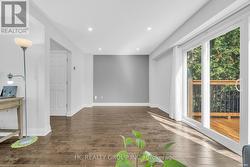
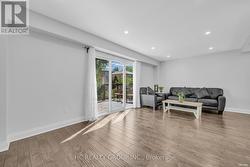
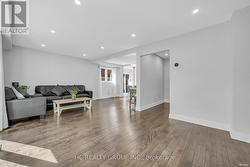
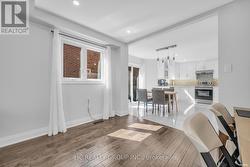
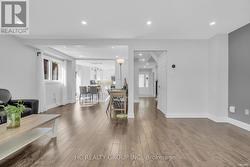
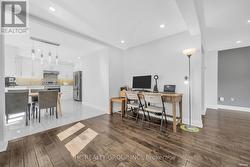
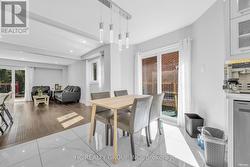
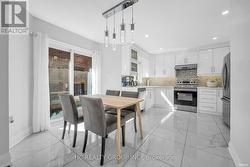
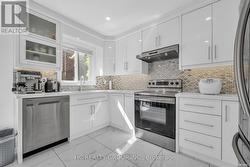
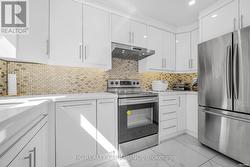
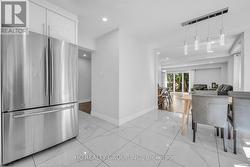
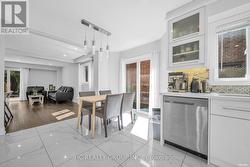
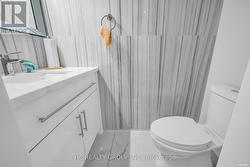
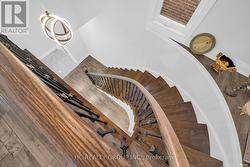
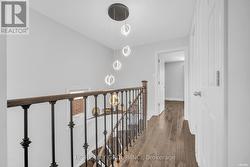
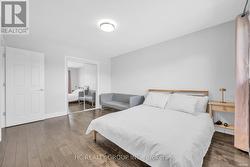
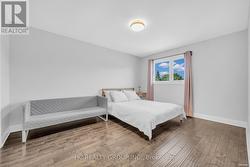
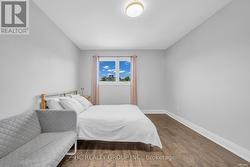
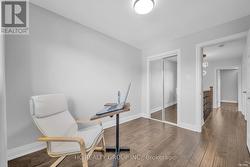
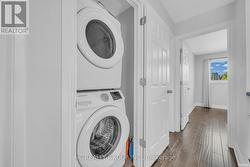
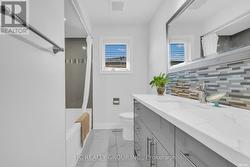
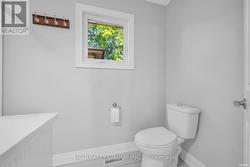
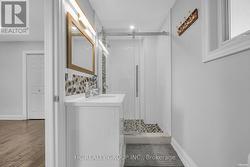
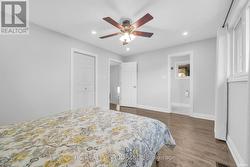
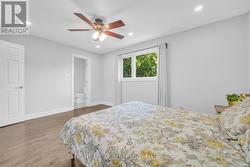
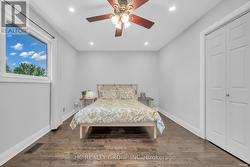
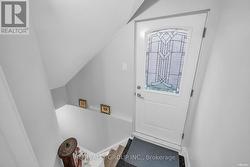
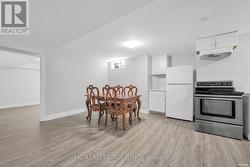
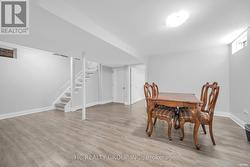
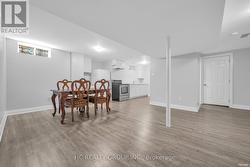
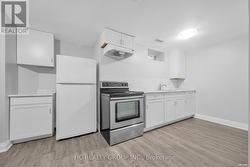
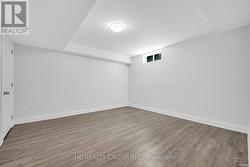
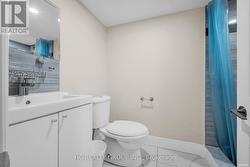
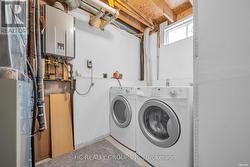
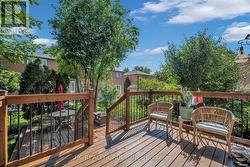
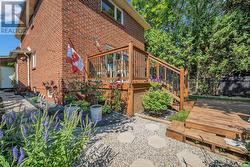
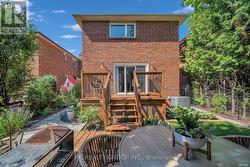
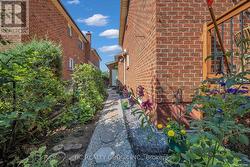
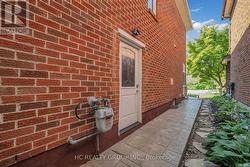
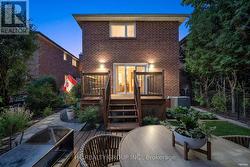
Substantially renovated starter home in the desirable Crosby community. Functional & bright layout with open concept living/dining area. Hardwood flooring & pot lights. Kitchen with breakfast area, stainless steel appliances & walk-out to yard. 2nd level with 3 cozy bedrooms & 2 baths. Basement professionally finished with separate entrance and a 1-bedroom suite with open concept sitting/dining area, kitchen and a 3-pc bath. Perfect for income potential. 2 laundry areas. Staircase with iron railing. Raised rear deck with sitting area. Detached home with 2-car garage on a good sized lot across from scenic park. Close to Yonge/Go Station, great schools, central library, community center, wave pool, shopping & eateries. Ideal starter home with income potential! (id:27)
Building Features:
-
Style:
Detached
-
Building Type:
House
-
Basement Type:
N/A, N/A
-
Construction Style - Attachment:
Detached
-
Exterior Finish:
Brick
-
Floor Space:
1500 - 2000 sqft
-
Flooring Type:
Hardwood, Tile
-
Foundation Type:
Poured Concrete
-
Heating Type:
Forced air
-
Heating Fuel:
Natural gas
-
Cooling Type:
Central air conditioning
-
Appliances:
Dishwasher, Dryer, Garage door opener remote, Stove, Washer, Window Coverings, Refrigerator