$1,399,000

House For Sale In North Richvale, Richmond Hill, Ontario

$1,399,000
  • 5

    Bedrooms

  • 3

    Baths

  • 42 x 133.6 FT

    Lot Size

Property Information:

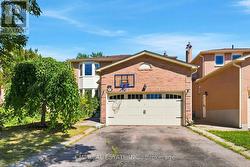
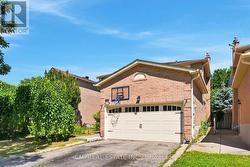
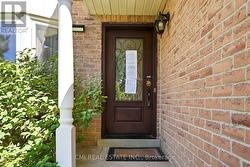
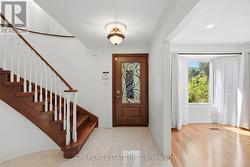
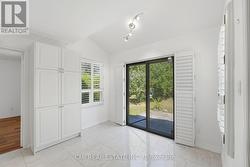
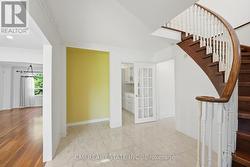
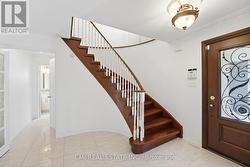
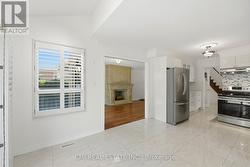
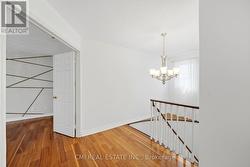
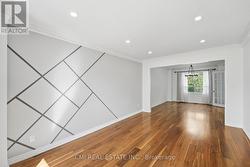
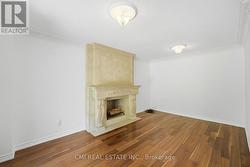
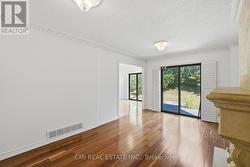
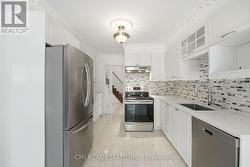
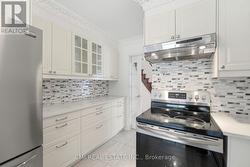
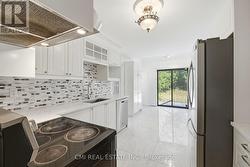
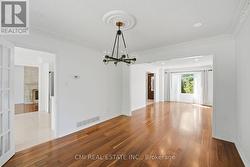
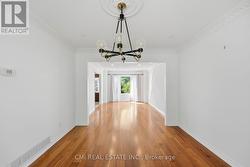
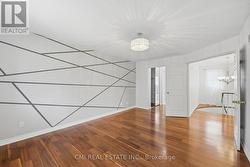
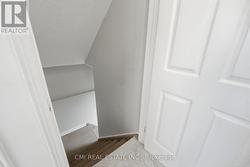
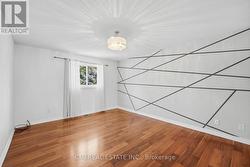
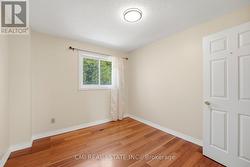
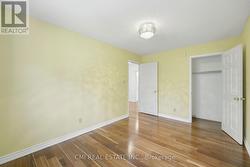
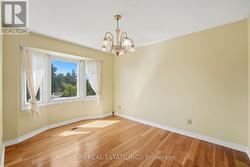
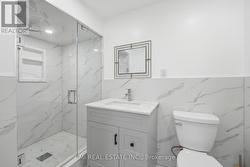
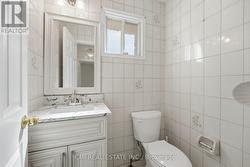
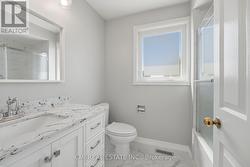
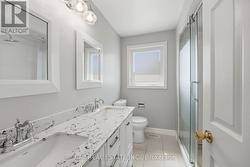
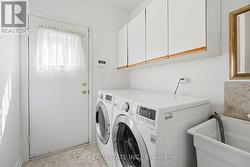
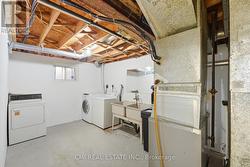
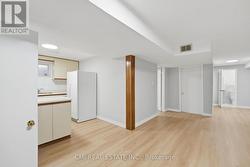
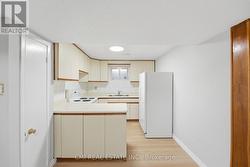
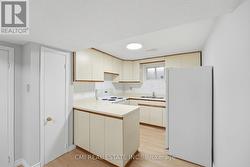
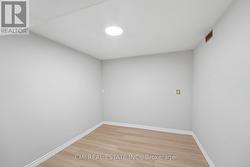
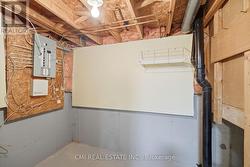
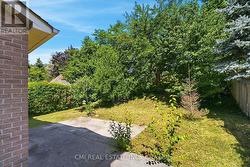
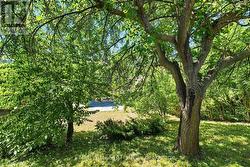
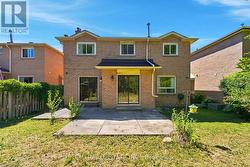
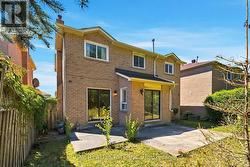
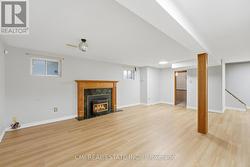
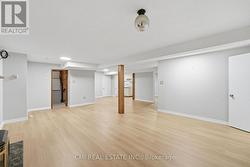
High-demand location! Spacious 4+1 bedroom home offering over 3,200 sq. ft. of finished living space and loaded with quality upgrades. Features include a solid mahogany front door, hardwood flooring and pot lights throughout, and a stunning stone-mantel fireplace. The modern kitchen boasts extended cabinetry, quartz countertops, stylish backsplash, and valance lighting. Elegant oak staircase leads to the upper level, where the primary bedroom offers a 4-piece ensuite and double closet. The finished basement with separate entrance includes a large recreation room with fireplace, open office area, kitchen, 3-piece bath, bedroom, and second laundry room. Enjoy the beautifully landscaped yard and a long driveway with parking for up to 4 vehicles. (id:27)

Building Features:

  • Style: Detached
  • Building Type: House
  • Basement Development: Finished
  • Basement Type: N/A, N/A
  • Construction Style - Attachment: Detached
  • Exterior Finish: Brick
  • Fireplace: Yes
  • Floor Space: 2000 - 2500 sqft
  • Heating Type: Forced air
  • Heating Fuel: Natural gas
  • Cooling Type: Central air conditioning

Property Features:

  • OwnershipType: Freehold
  • Property Type: Single Family
  • Bedrooms: 4+1
  • Bathrooms: 3
  • Half Bathrooms: 1
  • Amenities Nearby: Hospital, Park, Public Transit, Schools
  • Fence Type: Fenced yard
  • Floor Space (approx): 2000 - 2500 Square Feet
  • Irregular: Yes
  • Lot Depth: 133.6 Feet
  • Lot Frontage: 42 Feet
  • Lot Size: 42 x 133.6 FT
  • Sewer: Sanitary sewer
  • Parking Type: Attached garage, Garage
  • No. of Parking Spaces: 6

Rooms:

  • Bedroom 2nd Level 6.76 m x 3.66 m
  • 2nd Bedroom 2nd Level 3.19 m x 3.09 m
  • 3rd Bedroom 2nd Level 4.22 m x 2.96 m
  • 4th Bedroom 2nd Level 3.89 m x 2.96 m
  • Recreation Room Basement Level 8.65 m x 6.55 m
  • Kitchen Basement Level 2.83 m x 3.33 m
  • 5th Bedroom Basement Level 2.81 m x 3.25 m
  • Foyer Main Level 3.01 m x 4.23 m
  • Living Main Level 5.08 m x 3.25 m
  • Dining Main Level 3.54 m x 2.98 m
  • Kitchen Main Level 3.02 m x 3.20 m
  • Breakfast Main Level 3.02 m x 3.00 m
  • Family Main Level 5.02 m x 3.44 m

Courtesy of: CMI REAL ESTATE INC.

This listing content provided by REALTOR.ca has been licensed by REALTOR® members of The Canadian Real Estate Association.
This listing content provided by REALTOR.ca has been licensed by REALTOR® members of The Canadian Real Estate Association.