11631 LESLIE STREET, Richmond Hill, Ontario, L4E 4R7
$1,580,000MLS® # N13569330

House For Sale In Rural Richmond Hill, Richmond Hill, Ontario
2
Bedrooms
1
Bath
-
100 x 250 FT
Lot Size
Property Information:
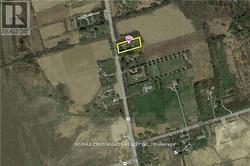
Client Remarks*Prime Land Opportunity !An exceptional opportunity to secure a premium parcel of land in one of Richmond Hill's most rapidly transforming and highly sought-after corridors. Strategically positioned at Leslie Street & 19th Avenue, this expansive ~25,000 sq.ft. lot presents outstanding potential for redevelopment, investment, or the construction of a custom luxury estate. *Surrounded by a wave of **multi-million dollar custom homes** and **newly built townhome communities directly across the street**, this location is undergoing significant urban evolution-making it an ideal acquisition for forward-thinking investors and end-users alike. *The property offers exceptional **future upside**, with strong land appreciation driven by ongoing residential intensification along the Leslie corridor. Whether envisioning a **bespoke luxury residence** , the value here lies firmly in the land and its long-term growth trajectory. *Adding to its development appeal, **municipal water and gas services are available at the street**, providing a clear pathway for future connection and modernization of infrastructure-an important advantage for builders and developers seeking efficiency and cost predictability.* Nestled within a prestigious and evolving enclave, this property offers:* Proximity to top-ranked schools, parks, and amenities* Easy access to major transit routes and Highway 404* A balance of estate-style living with urban convenience* Strong demand from luxury home buyers and developers.*This is a rare chance to acquire a **high-potential land holding in Richmond Hill**, where supply is limited and redevelopment opportunities are increasingly scarce.**Invest, build, or land bank-11631 Leslie Street represents location, scale, and future value in one compelling offering.*the City's Accessory Residential Unit (ARU) By-law 143-24, , does permits one ARU within a single detached dwelling in the ORMCO zone.* (id:27)
Building Features:
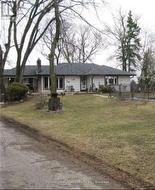
- Style: Detached
- Building Type: House
- Amenities:
- Architectural Style: Bungalow
- Basement Development: Finished
- Basement Type: N/A
- Construction Style - Attachment: Detached
- Exterior Finish: Aluminum siding
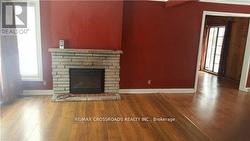
- Fireplace: Yes
- Floor Space: 700 - 1100 sqft
- Flooring Type: Hardwood
- Foundation Type: Poured Concrete
- Heating Type: Forced air
- Heating Fuel: Propane
- Cooling Type: Central air conditioning
- Appliances: Dryer, Stove, Washer, Refrigerator
Property Features:
- OwnershipType: Freehold
- Property Type: Single Family
- Bedrooms: 2
- Bathrooms: 1
- Floor Space (approx): 700 - 1100 Square Feet
- Irregular: Yes
- Lot Depth: 250 Feet
- Lot Frontage: 100 Feet
- Lot Size: 100 x 250 FT
- Pool Type: Inground pool
- Zoning: ORMCO
- Sewer: Septic System
- Parking Type: Detached garage, Garage
- No. of Parking Spaces: 5
Rooms:
- Utility Basement Level 5.20 m x 3.30 m 17.06 ft x 10.83 ft
- Recreation Room Basement Level 8.40 m x 4.50 m 27.56 ft x 14.76 ft
- Living Main Level 3.64 m x 4.80 m 11.94 ft x 15.75 ft
- 2nd Bedroom Main Level 3.42 m x 3.15 m 11.22 ft x 10.33 ft
- Primary Bedroom Main Level 3.13 m x 4.61 m 10.27 ft x 15.12 ft
- Dining Main Level 3.30 m x 2.87 m 10.83 ft x 9.42 ft
- Family Main Level 4.02 m x 4.60 m 13.19 ft x 15.09 ft
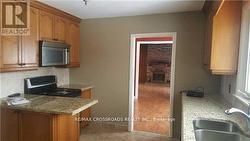
- Kitchen Main Level 4.02 m x 3.30 m 13.19 ft x 10.83 ft
Courtesy of: RE/MAX CROSSROADS REALTY INC.
This listing content provided by REALTOR.ca has been licensed by REALTOR® members of The Canadian Real Estate Association.
This listing content provided by REALTOR.ca has been licensed by REALTOR® members of The Canadian Real Estate Association.
Additional Photos