$1,128,800
  • Open House
    Sun Sep. 06 2:00 PM - 4:00 PM

House For Sale In Jefferson, Richmond Hill, Ontario

$1,128,800
  • 4

    Bedrooms

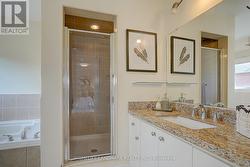
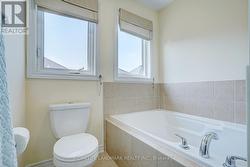
  • 3

    Baths

  • 36.1 x 88.6 FT

    Lot Size

Property Information:

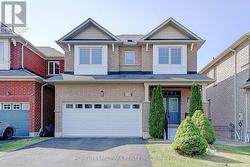
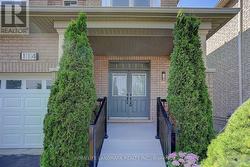
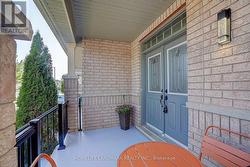
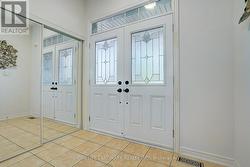
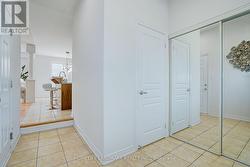
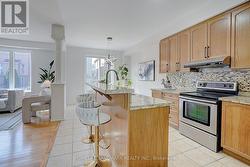
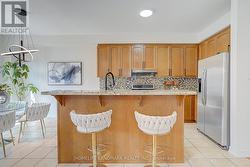
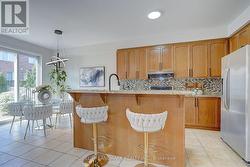
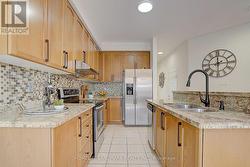
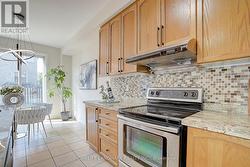
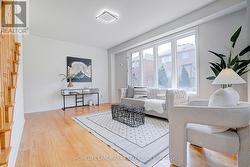
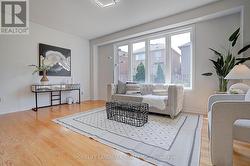
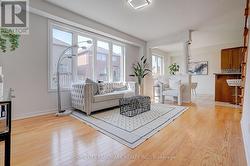
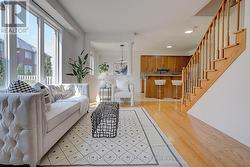
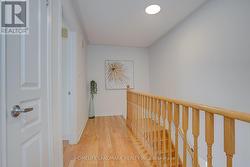
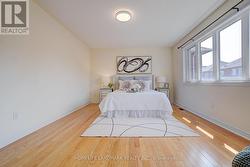
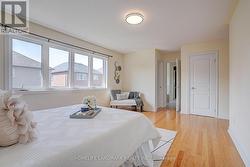
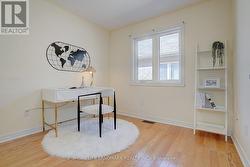
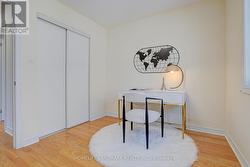
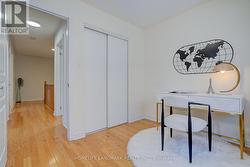
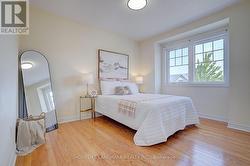
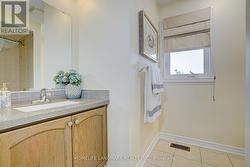
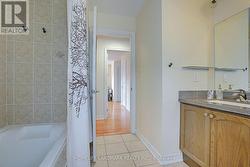
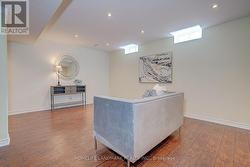
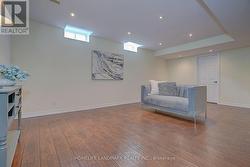
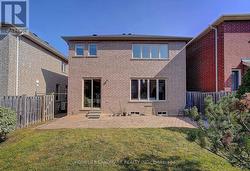
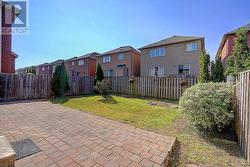
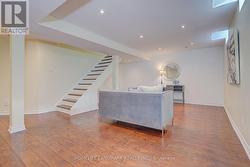
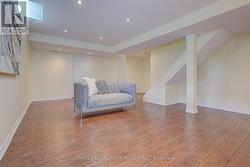
Beautiful Bright 4 Bedroom W/2 Car Garage Brick Home Located On A Wonderful Quiet Street In A Highly Desirable Neighborhood! Enter The Sunken Foyer Through Double Doors, Well Maintained Condition. Hardwood Floors in Living Room & Second Floor, Fresh Painted, Spacious & Bright Livingroom With 9 Foot Ceilings Open-Concept , Finished Basement W/ Pot Lights,Huge Separate Storage Area , Basement Is Roughed-In For 4th Bathroom. Enjoy an Area Aurrounded By Lush Parks, Serene Ponds, Conservation Trails, and Top-rated Schools. This Is An Ideal Home For Families Seeking Space, Style, And Access To Every Amenity. (id:27)

Building Features:

  • Style: Detached
  • Building Type: House
  • Basement Development: Finished
  • Basement Type: N/A
  • Construction Style - Attachment: Detached
  • Exterior Finish: Brick
  • Floor Space: 1500 - 2000 sqft
  • Flooring Type: Hardwood, Laminate
  • Foundation Type: Concrete
  • Heating Type: Forced air
  • Heating Fuel: Natural gas
  • Cooling Type: Central air conditioning
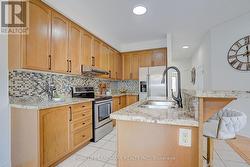
  • Appliances: Garage door opener remote, Dishwasher, Stove, Window Coverings, Refrigerator

Property Features:

  • OwnershipType: Freehold
  • Property Type: Single Family
  • Bedrooms: 4
  • Bathrooms: 3
  • Half Bathrooms: 1
  • Amenities Nearby: Golf Nearby, Park, Public Transit, Schools
  • Community Features: Community Centre
  • Features: Carpet Free
  • Fence Type: Fenced yard
  • Floor Space (approx): 1500 - 2000 Square Feet
  • Irregular: Yes
  • Lot Depth: 88.6 Feet
  • Lot Frontage: 36.1 Feet
  • Lot Size: 36.1 x 88.6 FT
  • Zoning: Rr
  • Sewer: Sanitary sewer
  • Parking Type: Garage
  • No. of Parking Spaces: 4

Rooms:

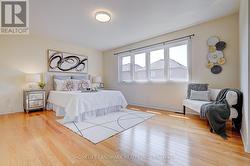
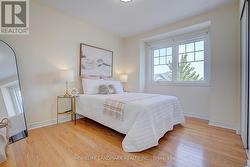
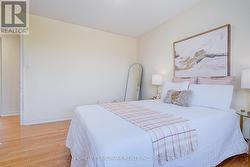
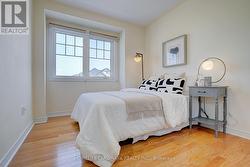
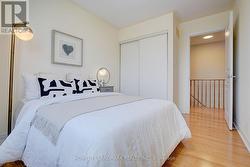
  • Primary Bedroom 2nd Level 5.10 m x 3.60 m
  • 2nd Bedroom 2nd Level 3.66 m x 2.92 m
  • 3rd Bedroom 2nd Level 3.62 m x 2.66 m
  • 4th Bedroom 2nd Level 2.80 m x 2.60 m
  • Recreation Room Lower Level 6.16 m x 4.60 m
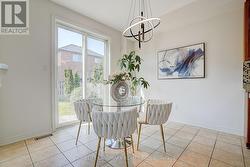
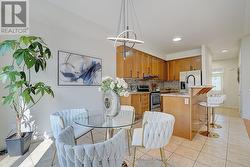
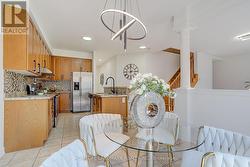
  • Kitchen Main Level 3.10 m x 2.45 m
  • Breakfast Main Level 3.10 m x 2.96 m
  • Living Main Level 5.20 m x 3.60 m

Courtesy of: HOMELIFE LANDMARK REALTY INC.

This listing content provided by REALTOR.ca has been licensed by REALTOR® members of The Canadian Real Estate Association.

This listing content provided by REALTOR.ca has been licensed by REALTOR® members of The Canadian Real Estate Association.