$589,000

House For Sale In Prince Edward County, Ontario

$589,000
  • 4

    Bedrooms

  • 3

    Baths

  • 65 x 103 FT

    Lot Size

Property Information:

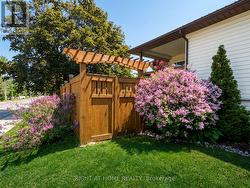
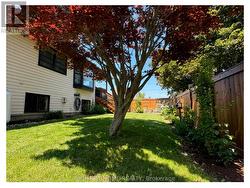
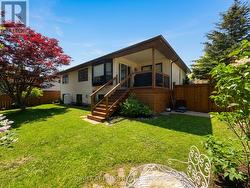
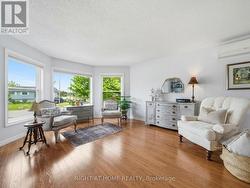
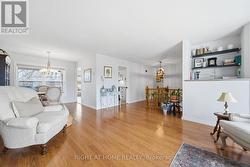
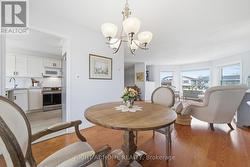
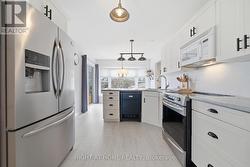
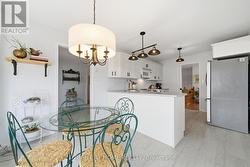
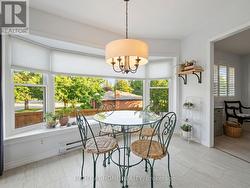
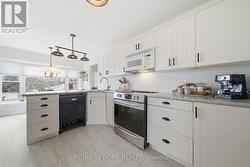
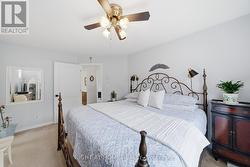
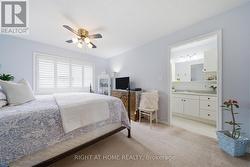
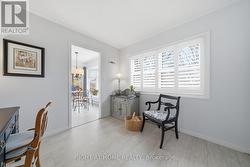
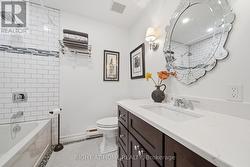
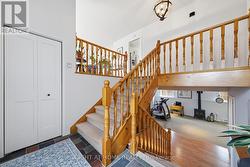
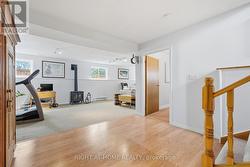
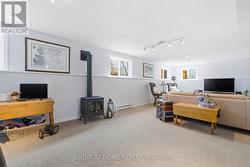
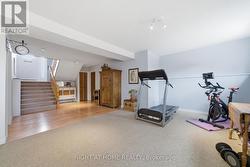
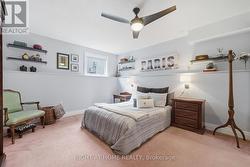
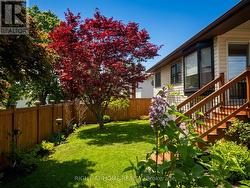
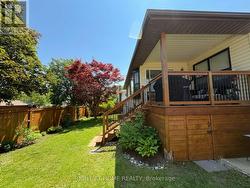
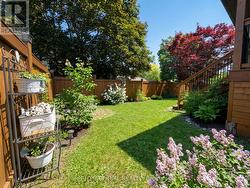
Welcome to this Unique Bungalow. 20 Argyle Crescent offers nearly 2,400 SqFt of living space, a private mature garden, and a versatile layout designed to adapt to every stage of life, all in the heart of Picton. Located on a quiet crescent just a short walk to Main Street, the harbour, shops, restaurants, and everyday amenities, this beautifully maintained home offers the perfect blend of comfort, convenience, and character. The bright main floor features large windows, a renovated eat-in kitchen with bay window and walk-out to the covered deck, spacious living and dining areas, and 3 bedrooms including a primary suite with walk-in closet and ensuite with stand-up shower. The finished lower level adds incredible flexibility with a bright recreation room featuring fireplace, fourth bedroom with ensuite, and additional space ideal for a home office, gym, hobby area, or multi-generational living.Outside, enjoy a private fenced yard surrounded by mature trees, established gardens, and beautiful perennials-a peaceful setting perfect for morning coffee, outdoor lunches, or relaxing. A large two-car garage with inside entry and important updates including the roof (2020) and windows (2021/2022) provide added convenience and peace of mind. Whether you're downsizing, raising a family, working from home, or looking for a home that can evolve with you, this home offers a rare combination of space, character, and location. Just minutes from Prince Edward County's beaches, wineries, trails, and attractions, this is County living at its best. (id:27)

Building Features:

  • Style: Detached
  • Building Type: House
  • Amenities:
  • Architectural Style: Raised bungalow
  • Basement Development: Finished
  • Basement Type: N/A
  • Construction Style - Attachment: Detached
  • Exterior Finish: Vinyl siding
  • Fireplace: Yes
  • Floor Space: 1100 - 1500 sqft
  • Foundation Type: Poured Concrete
  • Heating Type: Baseboard heaters, Other
  • Heating Fuel: Electric, Propane
  • Appliances: Dryer, Stove, Washer, Refrigerator

Property Features:

  • OwnershipType: Freehold
  • Property Type: Single Family
  • Bedrooms: 3+1
  • Bathrooms: 3
  • Half Bathrooms: 1
  • Amenities Nearby: Park, Schools, Hospital
  • Fence Type: Fenced yard
  • Floor Space (approx): 1100 - 1500 Square Feet
  • Irregular: Yes
  • Lot Depth: 103 Feet
  • Lot Frontage: 65 Feet
  • Lot Size: 65 x 103 FT
  • Surface Water:
  • Sewer: Sanitary sewer
  • Parking Type: Attached garage, Garage
  • No. of Parking Spaces: 6

Rooms:

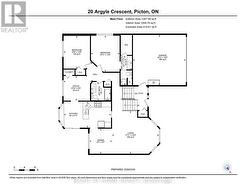
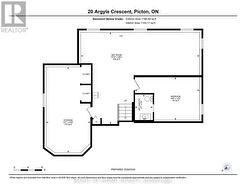
  • Recreation Room Lower Level 10.33 m x 7.99 m
  • Utility Lower Level 3.84 m x 7.47 m
  • 4th Bedroom Lower Level 5.61 m x 3.72 m
  • Bathroom Lower Level 1.56 m x 2.23 m
  • Living Main Level 5.46 m x 4.96 m
  • Dining Main Level 2.62 m x 2.92 m
  • Kitchen Main Level 5.48 m x 3.03 m
  • Primary Bedroom Main Level 3.33 m x 4.19 m
  • Bathroom Main Level 1.32 m x 3.41 m
  • 2nd Bedroom Main Level 3.27 m x 3.82 m
  • 3rd Bedroom Main Level 3.30 m x 2.88 m
  • Bathroom Main Level 2.29 m x 2.15 m

Courtesy of: RIGHT AT HOME REALTY

This listing content provided by REALTOR.ca has been licensed by REALTOR® members of The Canadian Real Estate Association.

This listing content provided by REALTOR.ca has been licensed by REALTOR® members of The Canadian Real Estate Association.

  • Entry to Backyard -
  • Private Yard with Gardens Galore -
  • Backyard Deck & Sitting Area -
  • Living Room -
  • Living & Dining Rooms -
  • Dining Area -
  • Renovated Kitchen -
  • Eat-in Kitchen -
  • Backyard View from Kitchen Table -
  • Kitchen Cabinetry -
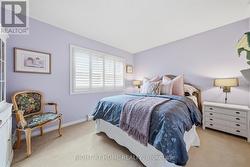
  • Primary Bedroom -
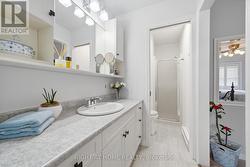
  • Ensuite Bathroom -
  • Vanity & Separate Water Closet -
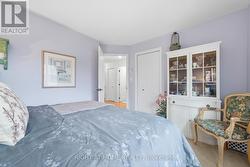
  • 2nd Bedroom -
  • 2nd Bedroom -
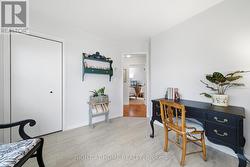
  • 3rd Bedroom/Office -
  • 3rd Bedroom/Office -
  • Main 4pc Bathroom -
  • Wide Open Staircase -
  • Lower Level Landing -
  • Finished Lower Recreation Room -
  • Lower Level Versatile Space -
  • 4th Bedroom -
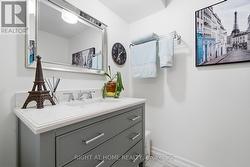
  • Ensuite 2pc Bath -
  • Fenced Backyard -
  • Manicured Lawn -
  • Lush Gardens -
  • Floor Plan - Main Level -
  • Floor Plan - Lower Level -