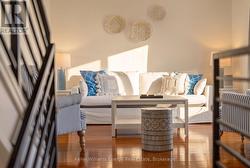
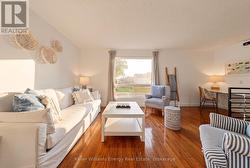
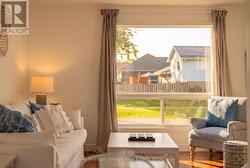
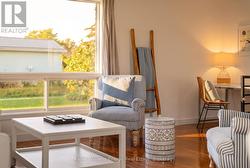
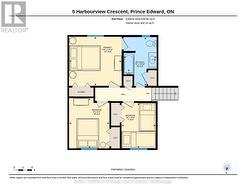
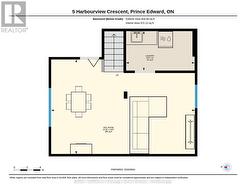
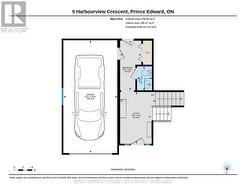
Property Information:
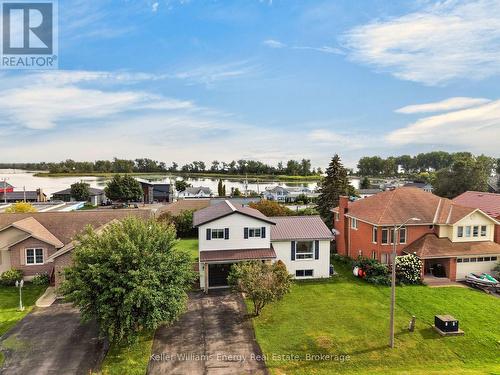
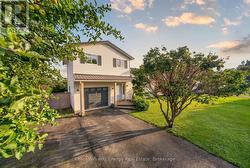
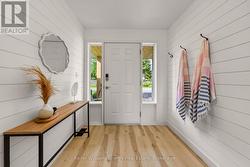
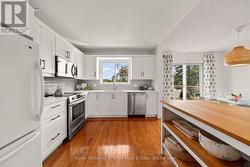
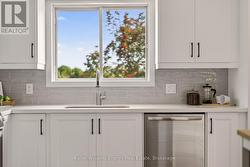
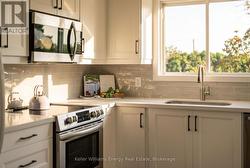
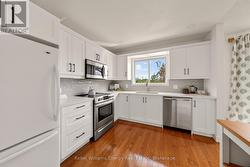
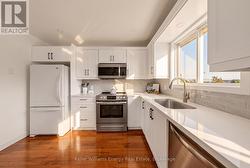
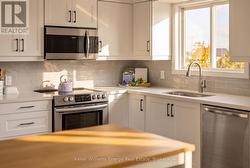
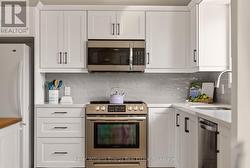
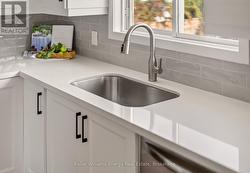
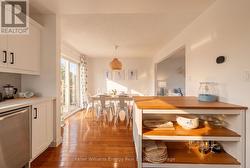
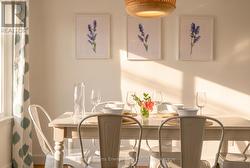
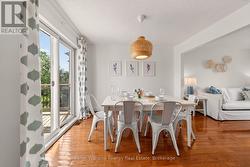
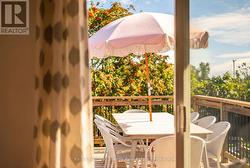
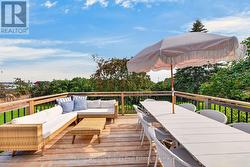
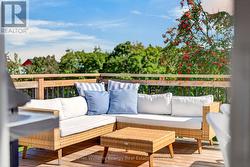
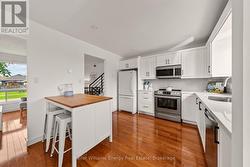
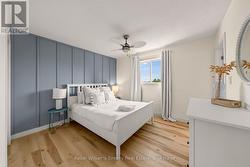
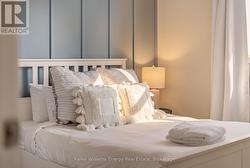
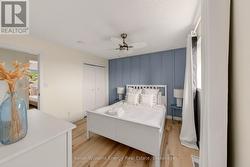
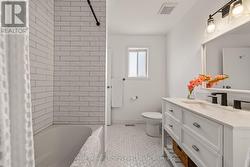
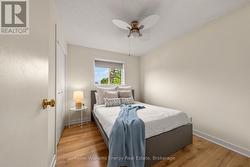
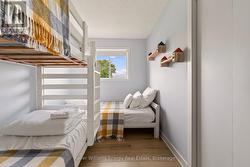
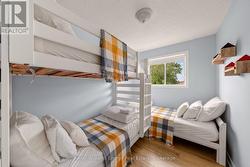
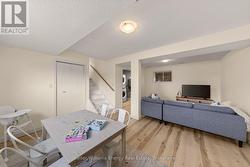
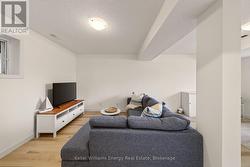
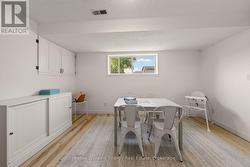
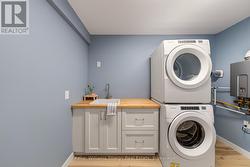
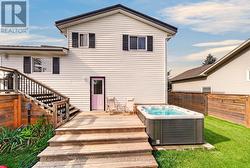
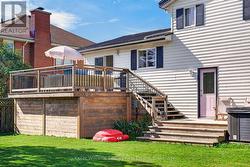
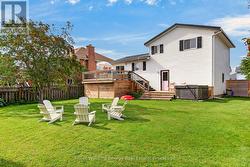
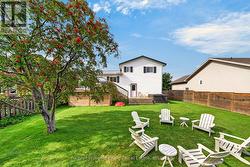
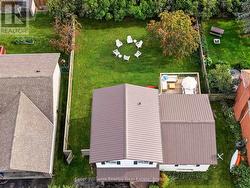
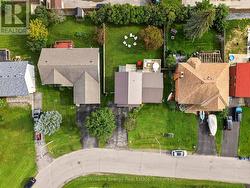
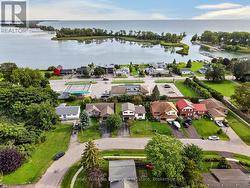
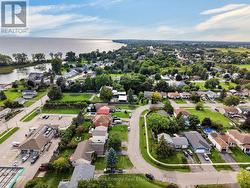
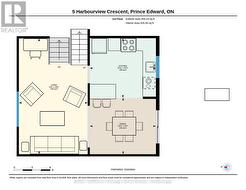
What if your next home could work just as hard as you do? Set in the heart of Wellington, just a short walk to the beach, this beautifully updated 3-bedroom home offers the rare combination of family-friendly living, proven short-term rental appeal, and a location people come to Prince Edward County to enjoy. Here are 5 reasons to take a closer look: ONE: A location that sells itself. Walk to Wellington Beach, shops, restaurants and everything that makes this village one of the County's most sought-after places to live and visit. TWO: Proven earning potential. This fully licensed grandfathered Secondary STA has generated strong rental income, offering a compelling option for buyers seeking an investment property, a County getaway with income potential, or a combination of both. THREE: Beautifully updated inside. New kitchen, flooring, updated bathrooms, new plumbing, on trend finishes and a thoughtfully built-out laundry room create a home that feels polished, comfortable and made to be enjoyed. FOUR: Views worth waking up to. Enjoy the sights and sounds of West Lake from the primary bedroom, kitchen and back deck, allowing you to experience the water in your everyday life. FIVE: Outdoor living done right. An upgraded deck, saltwater hot tub and newly fenced backyard create a private space for summer dinners, evening soaks, kids, four-legged friends and visiting guests. Whether you're searching for a full-time home, County getaway or established vacation rental, this one delivers flexibility in one of Wellington's best locations. This may be your opportunity to Call The County Home. (id:27)
Building Features:
-
Style:
Detached
-
Building Type:
House
-
Basement Development:
Finished
-
Basement Type:
Partial
-
Construction Style - Attachment:
Detached
-
Construction Style - Split Level:
Backsplit
-
Exterior Finish:
Brick, Vinyl siding
-
Floor Space:
1100 - 1500 sqft
-
Foundation Type:
Poured Concrete
-
Heating Type:
Forced air
-
Heating Fuel:
Natural gas
-
Cooling Type:
Central air conditioning
-
Appliances:
Hot Tub, Water meter, Dishwasher, Dryer, Microwave, Stove, Washer, Refrigerator