$959,000

House For Sale In Prince Edward County (Wellington Ward), Ontario

$959,000
  • 3

    Bedrooms

  • 3

    Baths

  • 116.5 x 143.7 FT

    Lot Size

Property Information:

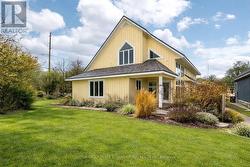
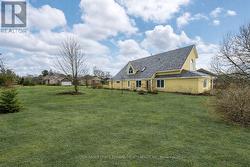
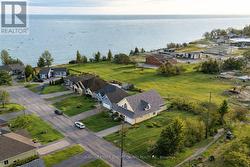
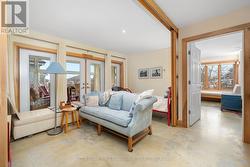
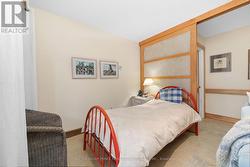
Experience the perfect blend of comfort, style,and class in this exceptional home.Thoughtfully designed for lovers of sunshine, exquisite woodwork, and functionality, this executive home was crafted to reflect the charm of rural living in Prince Edward County. Situated on a quiet cul-de-sac,it offers an exclusive neighbourhood setting complete with its own parkette and a path leading to the beach on Lake Ontario.A daily dip in the lake or getting your steps in with the family dog will become a ritual you'll love -right at your doorstep! Just a short walk away, you'll find the village's charming shops and fine dining. With municipal services, this home offers a rare combination of convenience and country living.Our home includes 3 or 4 spacious bedrooms, 2.5 bathrooms, and a single attached garage. Built in 2008 with quality craftsmanship, it also comes with an adjoining building lot-the only lot in the village with allocated water and sewer connections. This provides valuable opportunities for expansion, privacy, or investment. Enjoy your morning coffee on the covered front porch and a relaxing glass of wine on the west-facing patio overlooking the waves of Lake Ontario. The north patio is perfect for tranquil evenings surrounded by lush perennial gardens. Floraglass Shoji screen room dividers add a refined touch and offer flexible options for customizing your space just the way you like it. The home features in-floor heating beneath polished concrete floors, while the gas fireplace adds both warmth and ambiance.This home is a rare find. 4 Carla Court is designed to meet your needs with efficiency, personality, and brilliant architecture. Wellington, Prince Edward County is in the heart of wine country. Your friends and family are waiting for their invite! A list of building features is available under attachments, along with a list of accessibility enhancements. (id:27)

Building Features:

  • Style: Detached
  • Building Type: House
  • Amenities:
  • Basement Type: None
  • Construction Style - Attachment: Detached
  • Easement: Other, Easement
  • Exterior Finish: Wood
  • Fireplace: Yes
  • Floor Space: 2500 - 3000 sqft
  • Foundation Type: Poured Concrete
  • Heating Type: Radiant heat
  • Heating Fuel: Natural gas
  • Cooling Type: None, Air exchanger, Ventilation system
  • Appliances: Garage door opener remote, Water meter, Dishwasher, Dryer, Stove, Washer, Refrigerator

Property Features:

  • OwnershipType: Freehold
  • Property Type: Single Family
  • Bedrooms: 3
  • Bathrooms: 3
  • Half Bathrooms: 1
  • Access Type: Year-round access
  • Features: Cul-de-sac, Level lot, Wheelchair access, Level, Carpet Free
  • Floor Space (approx): 2500 - 3000 Square Feet
  • Irregular: Yes
  • Landscape Features: Landscaped
  • Lot Depth: 143.7 Feet
  • Lot Frontage: 116.5 Feet
  • Lot Size: 116.5 x 143.7 FT
  • Structure Type: Patio(s), Deck, Porch
  • Utility Type: Cable - Available, Sewer - Installed, Hydro - Installed
  • View Type: View of water
  • WaterFront Type: Waterfront on lake
  • Zoning: R1
  • Sewer: Sanitary sewer
  • Parking Type: Attached garage, Garage, Inside Entry
  • No. of Parking Spaces: 3

Rooms:

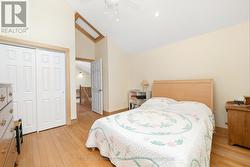
  • 2nd Bedroom 2nd Level 5.77 m x 4.17 m
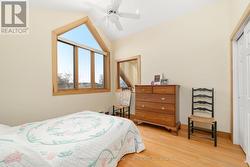
  • 3rd Bedroom 2nd Level 4.38 m x 3.80 m
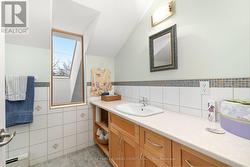
  • Bathroom 2nd Level 3.42 m x 1.92 m
  • Living Main Level 7.75 m x 4.02 m
  • Bathroom Main Level 2.14 m x 1.17 m
  • Kitchen Main Level 3.74 m x 3.57 m
  • Family Main Level 4.69 m x 2.96 m
  • Primary Bedroom Main Level 6.69 m x 5.04 m
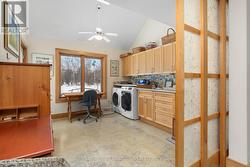
  • Laundry Main Level 3.82 m x 3.51 m
  • Utility Main Level 3.67 m x 2.27 m
  • Bathroom Main Level 3.47 m x 2.20 m

Courtesy of: Sutton Group Prince Edward County Realty Inc.

This listing content provided by REALTOR.ca has been licensed by REALTOR® members of The Canadian Real Estate Association.

This listing content provided by REALTOR.ca has been licensed by REALTOR® members of The Canadian Real Estate Association.

  • Back patio has lake view -
  • Side yard which could also be a building lot -
  • Aerial view of cul de sac -
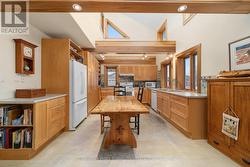
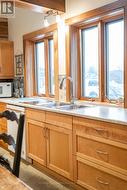
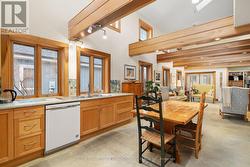
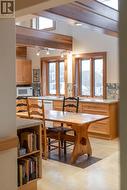
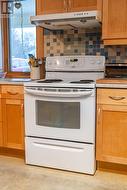
  • Great working space in the kitchen -
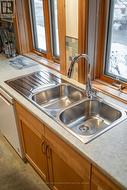
  • Double sinks plus drying rack -
  • No wonder the kitchen is so bright -
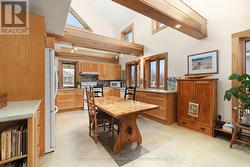
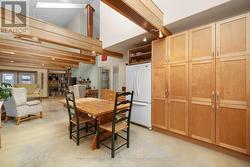
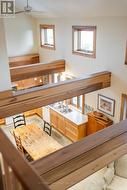
  • Formal gatherings around the harvest table -
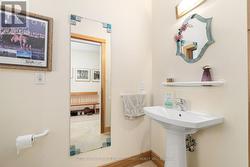
  • 2 piece hallway bathroom -
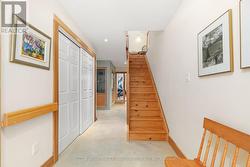
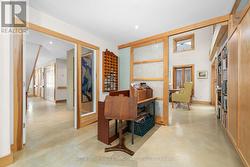
  • Overly wide hallways for ease of movement -
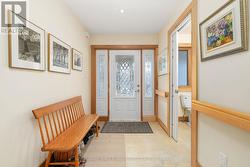
  • Spacious front foyer -
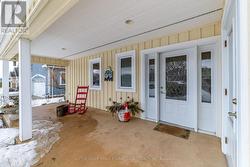
  • Covered porch for morning coffee -
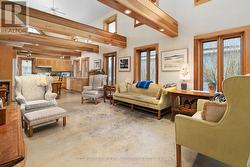
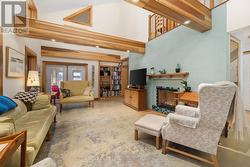
  • The beams are surely a warming feature -
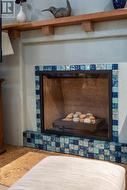
  • Gas fireplace with remote for those cool evenings -
  • Cathedral ceilings are so grand -
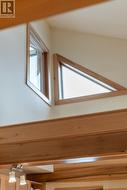
  • Such unique windows -
  • Kitchen flows into dining flows into living room -
  • Wall of pantry has tons of storage -
  • We shall gather -
  • Time to cook the family dinner -
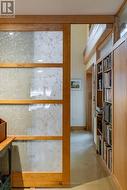
  • Shoji room dividers turn any room into a new look -
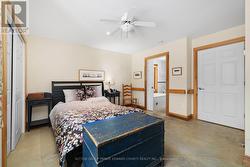
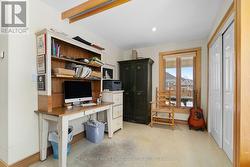
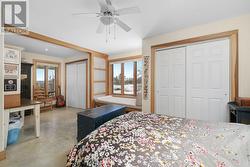
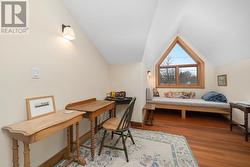
  • 4th bedroom, guest space or reading room -
  • Shoji room dividers now make this area a bedroom -
  • Music vignette -
  • Laundry/craft/prepping room -
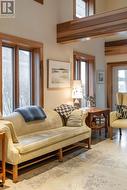
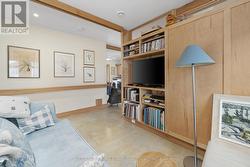
  • Elegant living room -
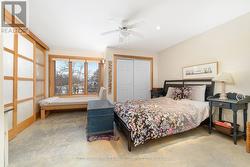
  • Main level Primary suite -
  • Primary suite extended nook -
  • Loads of closets in the Primary suite -
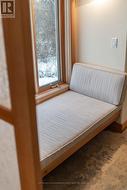
  • Primary suite window relaxing time -
  • A king size bed fits very comfortably -
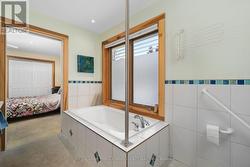
  • Primary accessible ensuite -
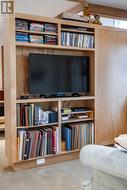
  • TV is tucked away -
  • TV room has space for all your media -
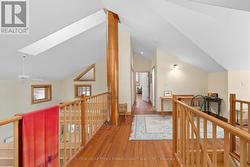
  • Perfect place to enjoy quiet on the 2nd level -
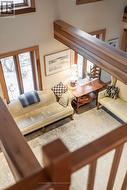
  • The view from above -
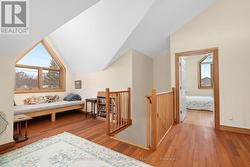
  • See how tall those windows are -
  • Copper stove pipe is a conversation piece -
  • Reclaimed douglas fir floors on most of 2nd level -
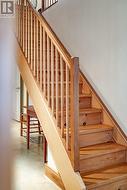
  • Open staircase to upper level -
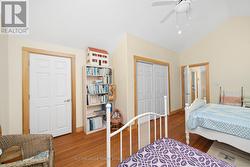
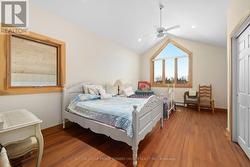
  • Room for 2 queen beds in the quest quarters -
  • Views of the lake from guest bedroom -
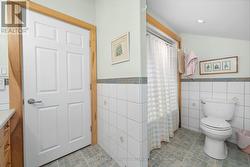
  • 4 piece guest bathroom -
  • Guest bathroom has skylight for additional light -
  • 3rd guest bedroom -
  • Guest bedroom has more stunning windows -
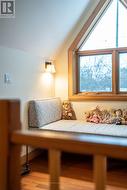
  • Grab your books and your earbuds. -
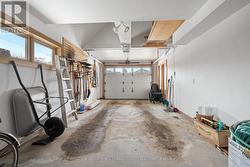
  • Double length attached single garage -
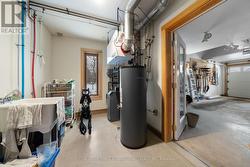
  • Maintenance room and infloor heating system -
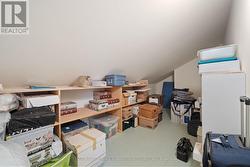
  • Upper level huge storage room -