$599,900

House For Sale In Prince Edward County (Wellington Ward), Ontario

$599,900
  • 3

    Bedrooms

  • 3

    Baths

  • 49.3 x 124.8 FT

    Lot Size

Property Information:

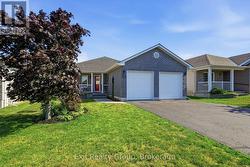
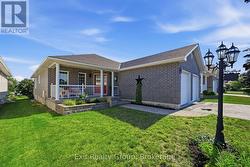
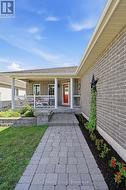
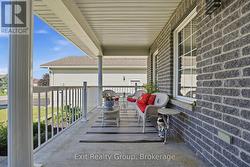
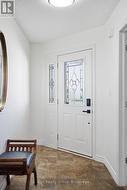
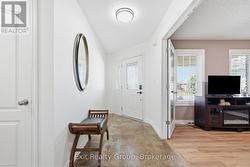
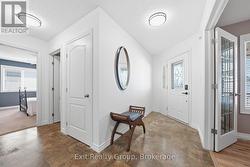
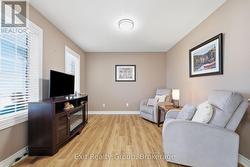
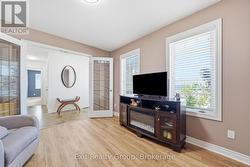
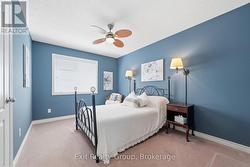
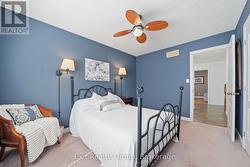
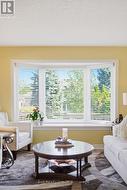
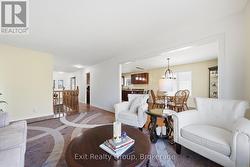
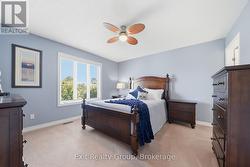
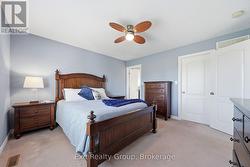
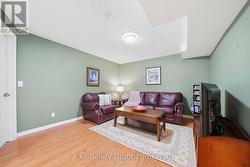
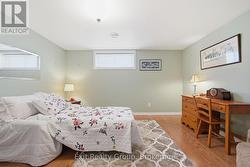
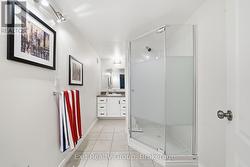
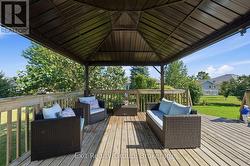
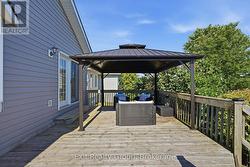
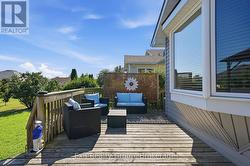
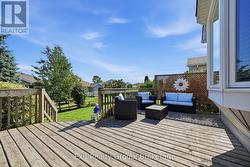
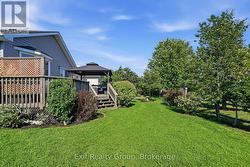
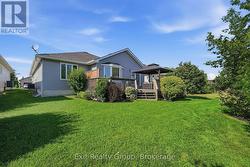
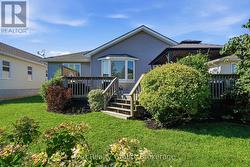
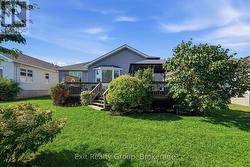
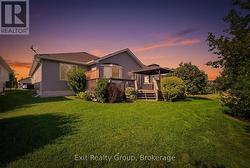
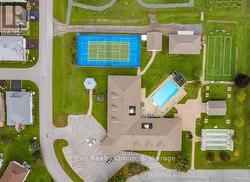
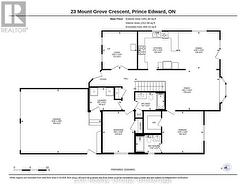
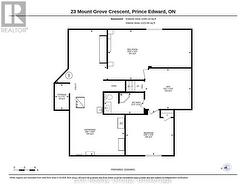
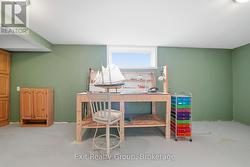
EXIT TO THE COUNTY! Wellington on the Lake Adult Lifestyle. Freehold home. Popular layout with large front porch double garage, large back deck. 2 Large bedrooms on main level, 2 full bathrooms, and a den. Everything you need on 1 level, Basement has a rec room, additional bedroom, 1 full bathroom and a work room. Wellington on the lake features a very active community, with loads to do and partake in. Join the many clubs and organizations offered or do your own thing while using the facilities; heated pool, shuffleboard, snooker room, woodworking shop to name a few. You are steps from the golf course and Millenium Trail and a few more to the County's world-renowned Beaches, Wineries, Breweries and Eateries. Kick back and enjoy a slower lifestyle. COME EXIT TO THE COUNTY! (id:27)

Building Features:

  • Style: Detached
  • Building Type: House
  • Amenities:
  • Architectural Style: Bungalow
  • Basement Development: Partially finished
  • Basement Type: None, Full, N/A
  • Construction Style - Attachment: Detached
  • Exterior Finish: Vinyl siding
  • Fire Protection: Smoke Detectors
  • Fireplace: Yes
  • Floor Space: 1100 - 1500 sqft
  • Foundation Type: Concrete
  • Heating Type: Forced air
  • Heating Fuel: Natural gas
  • Cooling Type: Central air conditioning, Air exchanger
  • Appliances: Garage door opener remote, Dishwasher, Dryer, Microwave, Stove, Washer, Refrigerator

Property Features:

  • OwnershipType: Freehold
  • Property Type: Single Family
  • Bedrooms: 2+1
  • Bathrooms: 3
  • Amenities Nearby: Golf Nearby
  • Community Features: Community Centre
  • Features: Flat site, Dry
  • Floor Space (approx): 1100 - 1500 Square Feet
  • Irregular: Yes
  • Landscape Features: Lawn sprinkler
  • Lot Depth: 124.8 Feet
  • Lot Frontage: 49.2 Feet
  • Lot Size: 49.3 x 124.8 FT
  • MaintenanceFee Type:
  • Pool Type: Inground pool
  • Structure Type: Deck, Porch
  • Utility Type: Cable - Available, Sewer - Installed, Hydro - Installed
  • Zoning: R1-2
  • Sewer: Sanitary sewer
  • Parking Type: Attached garage, Garage
  • No. of Parking Spaces: 6

Rooms:

  • 3rd Bedroom Basement Level 4.15 m x 3.89 m
  • Bathroom Basement Level 3.44 m x 1.81 m
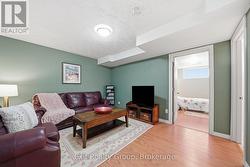
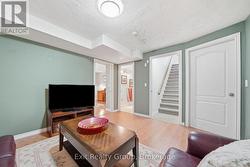
  • Recreation Room Basement Level 7.24 m x 4.32 m
  • Utility Basement Level 10.90 m x 5.94 m
  • Other Basement Level 2.25 m x 1.21 m
  • Den Basement Level 4.01 m x 3.51 m
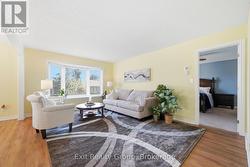
  • Living Ground Level 3.50 m x 3.21 m
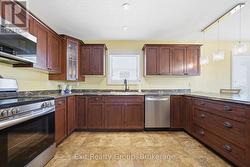
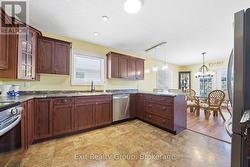
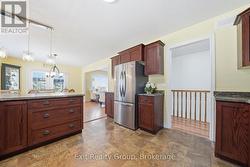
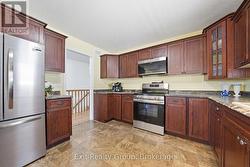
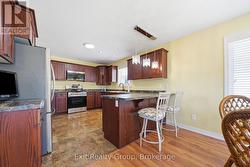
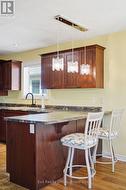
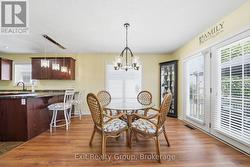
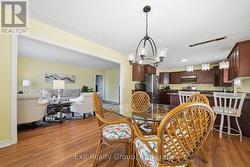
  • Kitchen Ground Level 3.76 m x 3.50 m
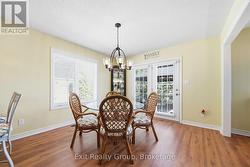
  • Dining Ground Level 3.85 m x 3.50 m
  • Family Ground Level 7.94 m x 3.73 m
  • Primary Bedroom Ground Level 3.88 m x 3.86 m
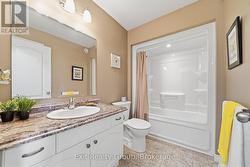
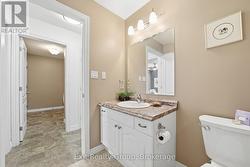
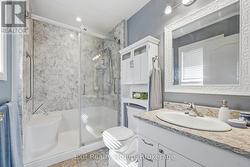
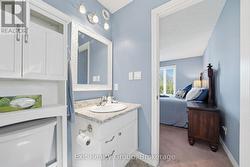
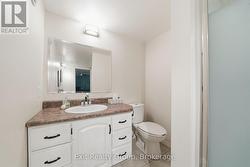
  • Bathroom Ground Level 2.38 m x 1.66 m
  • 2nd Bedroom Ground Level 3.87 m x 2.95 m
  • Bathroom Ground Level 2.76 m x 1.65 m
  • Laundry Ground Level 2.11 m x 2.97 m

Courtesy of: Exit Realty Group

This listing content provided by REALTOR.ca has been licensed by REALTOR® members of The Canadian Real Estate Association.

This listing content provided by REALTOR.ca has been licensed by REALTOR® members of The Canadian Real Estate Association.