$639,000

House For Sale In Prince Edward County (South Marysburg Ward), Ontario

$639,000
  • 3

    Bedrooms

  • 1

    Bath

  • 30 x 1384 FT

    Lot Size

Property Information:

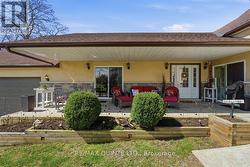
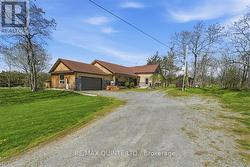
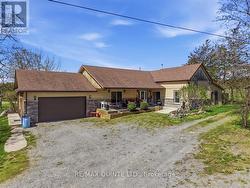
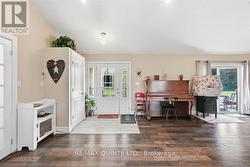
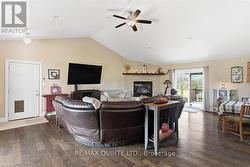
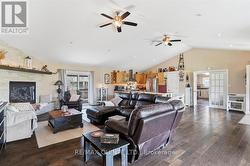
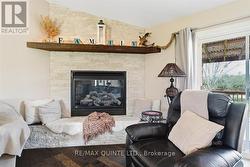
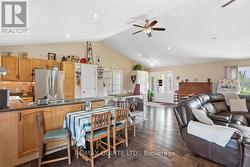
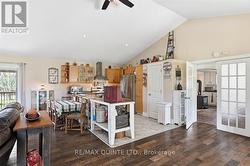
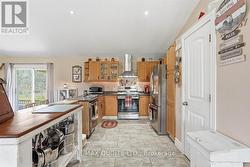
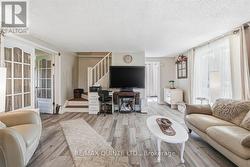
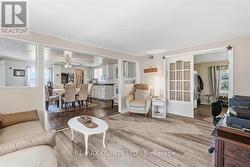
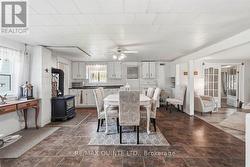
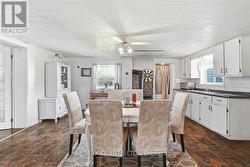
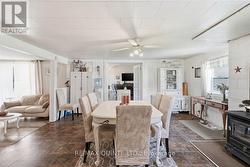
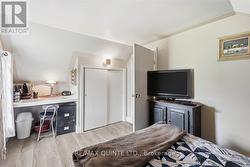
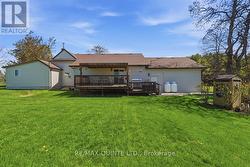
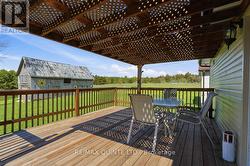
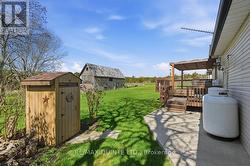
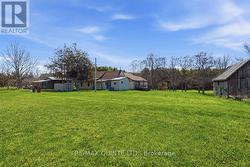
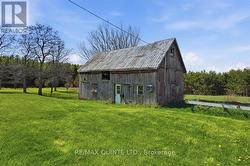
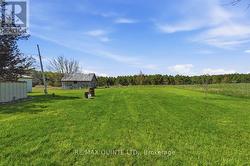
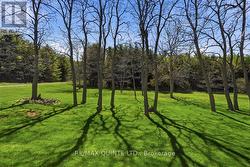
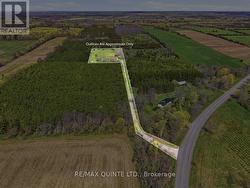
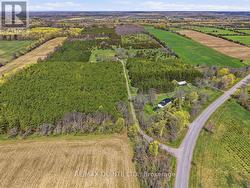
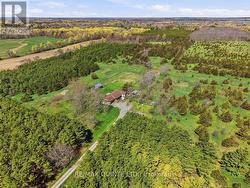
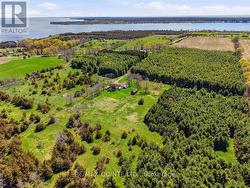
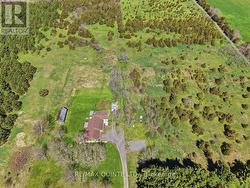
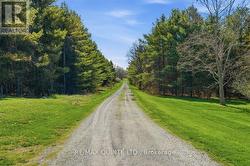
MOTIVATED SELLER! Experience the ultimate Prince Edward County lifestyle on this stunning 2-acre country retreat. Combining character-rich century charm with a modern addition, this home boasts dramatic vaulted ceilings, bright, airy living spaces, and peaceful views in every direction. Step outside to your own private oasis surrounded by nature, mature trees, and local wildlife. Complete with a detached barn offering endless potential for a workshop, studio, or extra storage. Whether you're seeking a full-time residence or a peaceful getaway, this turn-key PEC home offers incredible value and a seller motivated to welcome the next owner. Don't miss this opportunity-book your private tour today! (id:27)

Building Features:

  • Style: Detached
  • Building Type: House
  • Amenities:
  • Basement Development: Unfinished
  • Basement Type: Crawl space
  • Construction Style - Attachment: Detached
  • Exterior Finish: Stone, Stucco
  • Fire Protection: Smoke Detectors
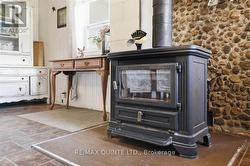
  • Fireplace: Yes
  • Floor Space: 2000 - 2500 sqft
  • Foundation Type: Stone
  • Heating Type: Forced air
  • Heating Fuel: Oil, Propane, Wood
  • Cooling Type: None
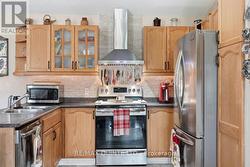
  • Appliances: Garage door opener remote, Blinds, Dishwasher, Hood Fan, Two stoves, Refrigerator

Property Features:

  • OwnershipType: Freehold
  • Property Type: Single Family
  • Bedrooms: 3
  • Bathrooms: 1
  • Features: Level lot, Wooded area, Open space
  • Floor Space (approx): 2000 - 2500 Square Feet
  • Irregular: Yes
  • Lot Depth: 1384 Feet
  • Lot Frontage: 30 Feet
  • Lot Size: 30 x 1384 FT
  • Structure Type: Deck, Patio(s), Barn
  • Utility Type: Hydro - Installed, Cable - Available
  • Sewer: Septic System
  • Parking Type: Attached garage, Garage
  • No. of Parking Spaces: 10

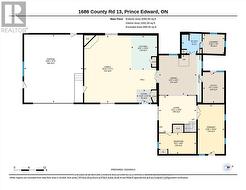
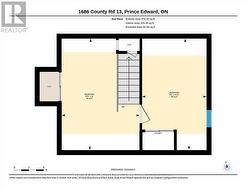
Rooms:

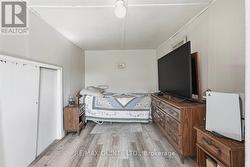
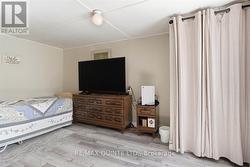
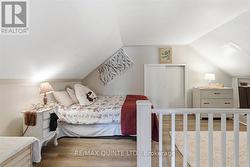
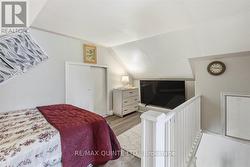
  • Bedroom 2nd Level 2.65 m x 4.56 m
  • Bedroom 2nd Level 3.20 m x 4.58 m
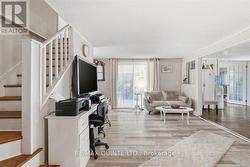
  • Living Main Level 4.59 m x 4.50 m
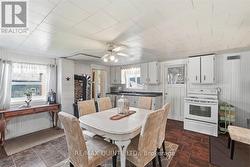
  • Dining Main Level 4.63 m x 4.89 m
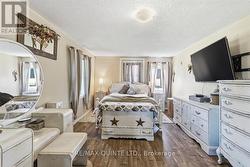
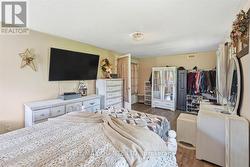
  • Primary Bedroom Main Level 3.28 m x 6.06 m
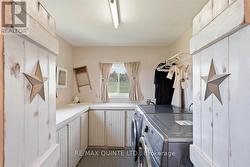
  • Laundry Main Level 2.69 m x 2.37 m
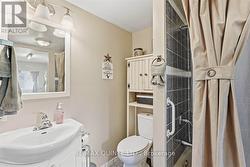
  • Bathroom Main Level 2.45 m x 2.47 m
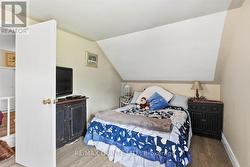
  • Bedroom Main Level 4.59 m x 2.56 m
  • Kitchen Main Level 3.16 m x 4.23 m
  • Family Main Level 5.77 m x 8.25 m

Courtesy of: Re/Max Quinte Ltd.

This listing content provided by REALTOR.ca has been licensed by REALTOR® members of The Canadian Real Estate Association.

This listing content provided by REALTOR.ca has been licensed by REALTOR® members of The Canadian Real Estate Association.