Property Information:
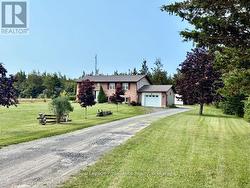
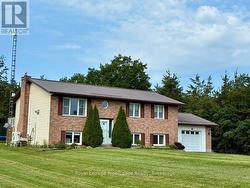
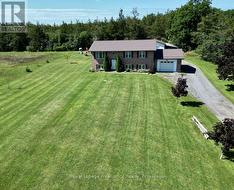
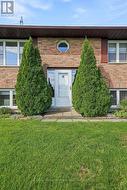
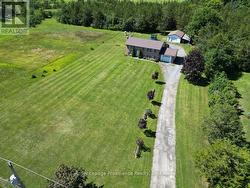
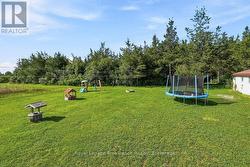
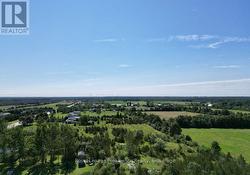
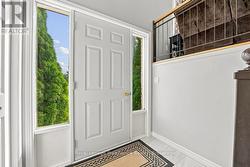
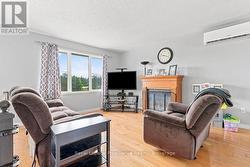
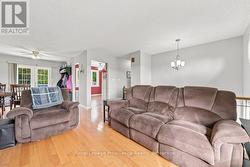
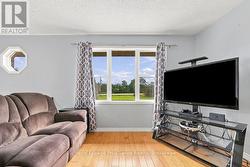
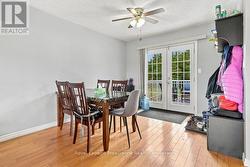
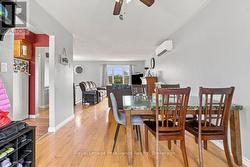
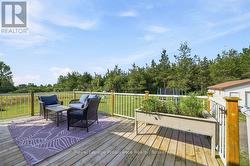
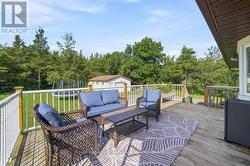
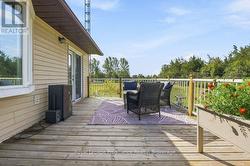
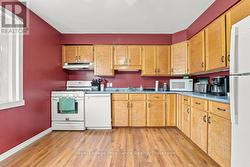
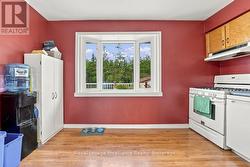
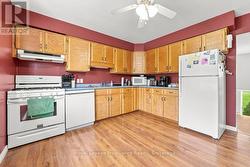
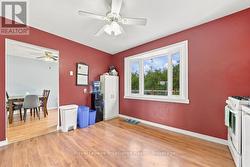
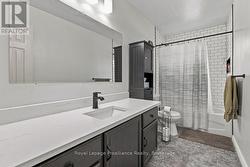
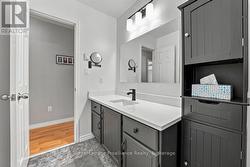
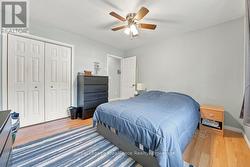
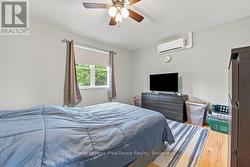
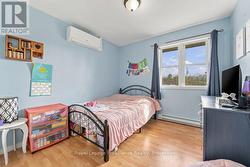
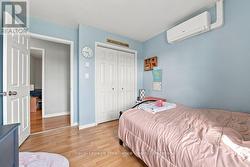
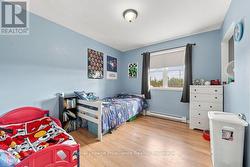
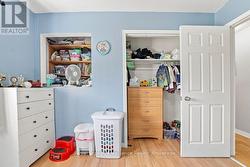
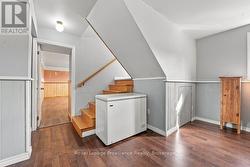
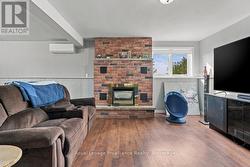
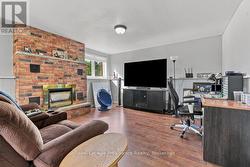
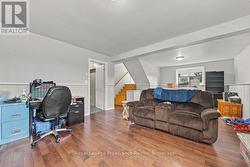
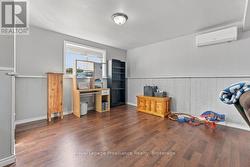
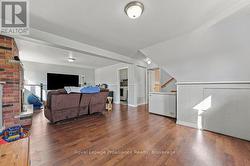
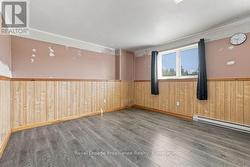
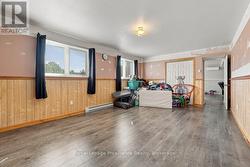
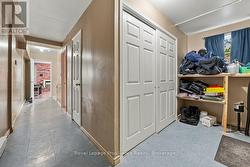
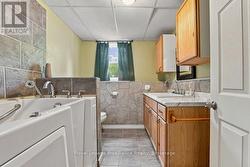
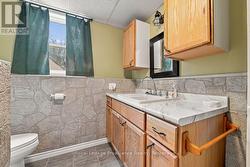
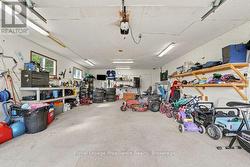
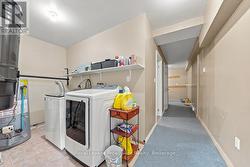
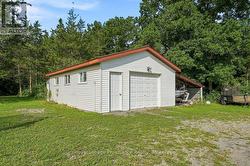
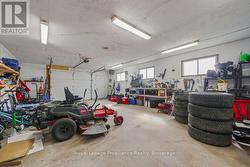
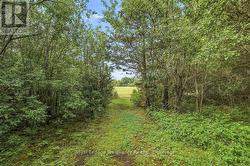
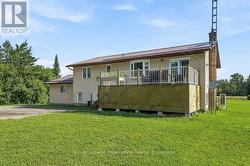
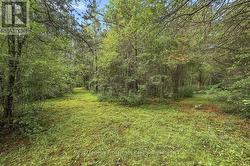
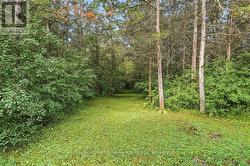
Step into peaceful country living with this well maintained 3 plus 1-bedroom bungalow, perfectly blending privacy and nature. Nicely set back on a spacious 1.7-acre lot, this warm and inviting home offers a terrific County location, never sacrificing the convenience of in-town amenities. The main level is bright, open, and airy with rich hardwood, walk-out to a rear deck and a cozy gas fireplace to warm those cool days. The lower level provides a great escape and is complete with a large family room, additional fireplace, and extra bedroom and bath. An attached single garage has convenient access to the lower level, and a detached single garage with carport might just double as your own workshop or "mancave". Many upgrades, affordability, and everything the County can offer makes this one a good choice. (id:7525)
Building Features:
-
Style:
Detached
-
Building Type:
House
-
Air Conditioning:
Yes
-
Amenities:
-
Architectural Style:
Bungalow
-
Basement Development:
Finished
-
Basement Type:
N/A
-
Construction Style - Attachment:
Detached
-
Exterior Finish:
Brick, Vinyl siding
-
Fireplace:
Yes
-
Floor Space:
1100 - 1500 sqft
-
Foundation Type:
Block
-
Heating Type:
Baseboard heaters, Heat Pump
-
Heating Fuel:
Electric
-
Appliances:
Dishwasher, Dryer, Stove, Washer, Refrigerator