Property Information:
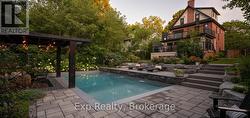
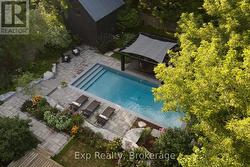
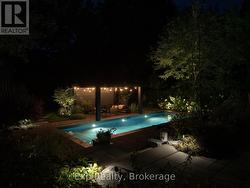
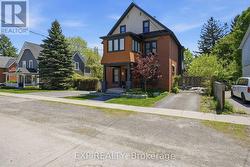
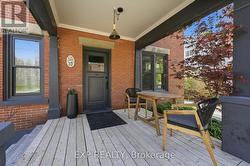
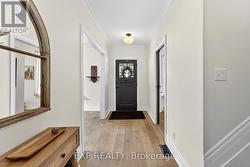
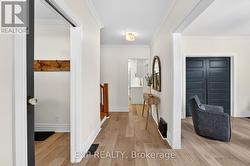
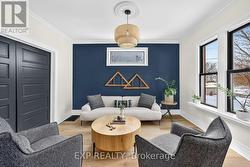
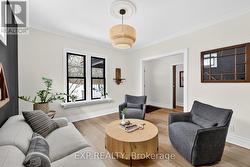
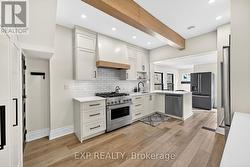
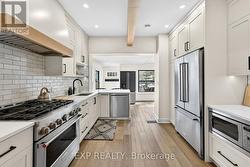
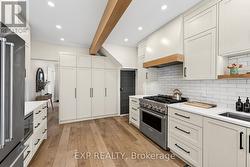
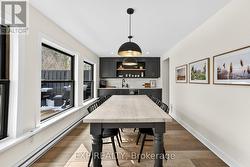
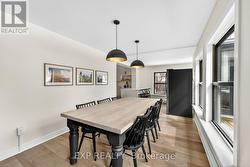
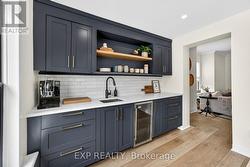
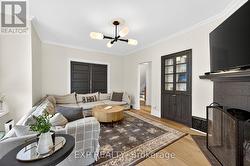
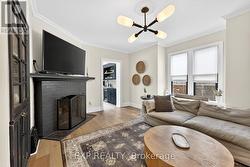
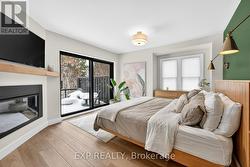
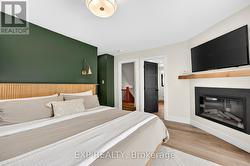
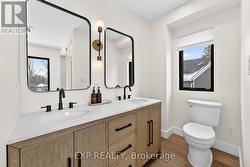
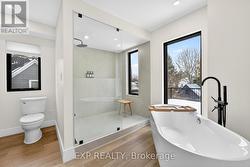
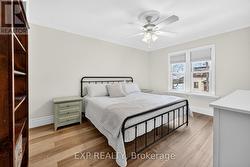
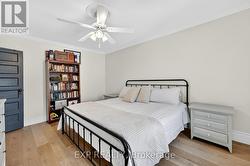
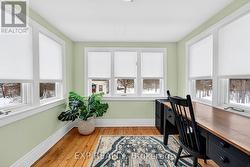
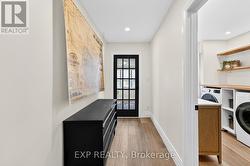
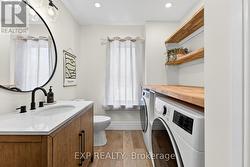
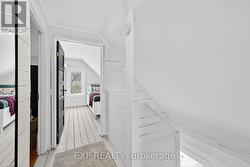
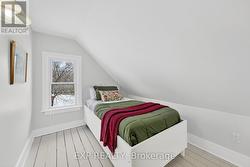
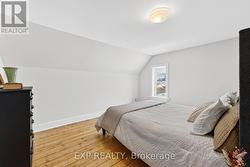
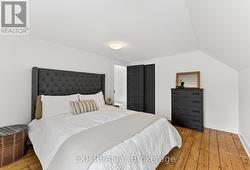
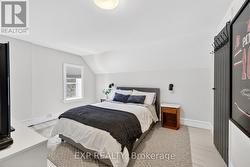
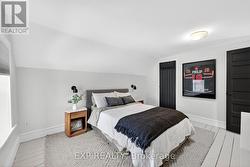
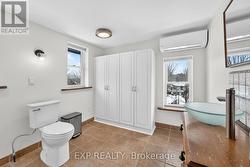
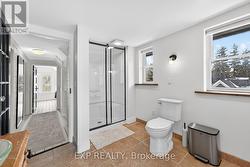
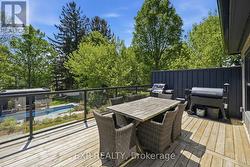
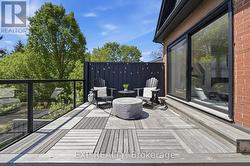
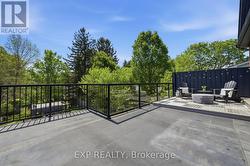
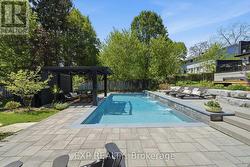
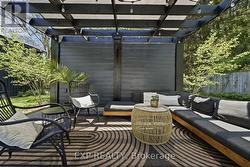
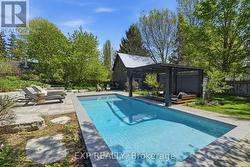
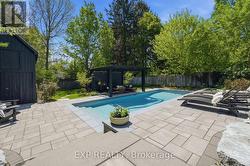
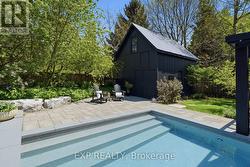
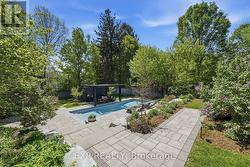
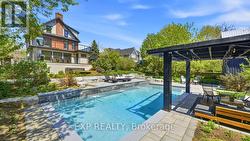
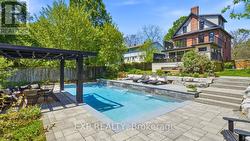
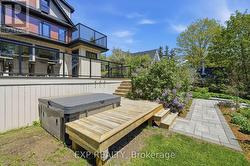
Welcome to 16 Barker Street - a beautifully transformed three-storey home where sophisticated interiors meet an extraordinary private backyard retreat.This five-bedroom, four-bathroom home has been thoughtfully updated with a focus on quality, functionality and everyday comfort. The 2022 kitchen renovation created a more open and inviting layout, featuring new cabinetry, countertops, backsplash tile and appliances, plus a generous breakfast bar connecting the kitchen and dining area - perfect for family life and entertaining. Luxury vinyl flooring flows throughout the first and second floors, while the stunning primary suite was renovated in 2024.The extensive improvements go beyond the finishes. New plumbing and electrical throughout, a new air-conditioning system installed in 2022, and a separate ductless unit for the third floor provide modern comfort and peace of mind.Outside, the property truly comes into its own. The backyard has been completely reimagined into a private resort-like retreat, centred around a spectacular 16' x 36' in-ground pool with custom full-length steps and a dramatic feature wall with three cascading water features. A natural-gas heater and Intellicenter touchscreen Wi-Fi system allow you to remotely control the pool's heat, lighting and water features.Multiple professionally designed terraces surround the pool, with interlocking stone patios, natural armourstone retaining walls and lush gardens creating an exceptional outdoor setting. A spacious main-level deck with glass railing and hot tub, along with multiple seating areas, makes summer entertaining effortless.With extensive structural, mechanical and cosmetic upgrades already completed, 16 Barker Street offers the rare combination of a beautifully finished home, substantial peace of mind and an exceptional outdoor lifestyle.More than move-in ready, this is a home designed to be enjoyed. (id:27)
Building Features:
-
Style:
Detached
-
Building Type:
House
-
Basement Development:
Unfinished
-
Basement Type:
Full
-
Construction Style - Attachment:
Detached
-
Exterior Finish:
Brick, Cedar Siding
-
Fireplace:
Yes
-
Floor Space:
2000 - 2500 sqft
-
Foundation Type:
Stone
-
Heating Type:
Forced air
-
Heating Fuel:
Natural gas
-
Cooling Type:
Central air conditioning
-
Appliances:
Dishwasher, Dryer, Stove, Washer, Refrigerator